Set within one of Batesford's most sought-after settings, 6 Greenstone Lane presents a rare opportunity to secure an architecturally designed residence where generous living, natural light and an exceptional connection to the surrounding landscape come together on approximately one acre.
From the moment you enter, the home's sense of space and architectural character is immediately apparent. Soaring cathedral ceilings, feature skylights and expansive floor-to-ceiling glazing draw natural light throughout the home, while beautifully framed garden views create a seamless connection between the indoors and out.
The main living area is a wonderful focal point, with its impressive cathedral ceiling, wood fire heater and extensive glazing overlooking the established gardens. It flows naturally through to the dining area and modernised kitchen, creating a warm and inviting space for everyday living and entertaining. Quality Miele appliances, including oven, electric cooktop and dishwasher, complement the generous pantry, while split-system heating and cooling provide year-round comfort.
A second living area provides a quieter retreat, with floor-to-ceiling windows capturing the garden outlook and changing seasons.
The accommodation is equally versatile. The master bedroom offers a private retreat with built-in robes, ensuite, separate toilet and split-system heating and cooling. Further bedrooms are generously proportioned, with built-in robes and individual climate control, while a versatile front room provides the option of a fourth bedroom, study or additional living space.
A spacious family bathroom with full-sized bath and separate shower, generous laundry and substantial double garage complete the practical side of the home.
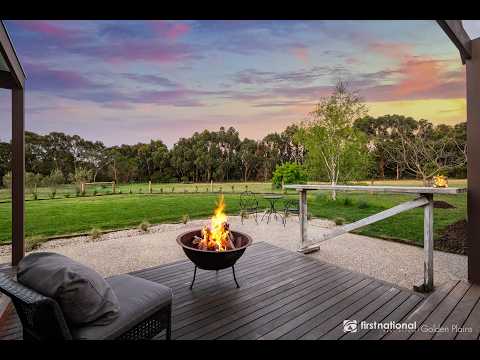
Outside, the approximately one-acre corner allotment offers a wonderful combination of established gardens, expansive lawns, privacy and flexibility. Additional potential access and generous space around the home provide excellent scope, to further enhance the property with additional infrastructure, while retaining the existing home's privacy, character and connection to its beautiful surrounds.
With its distinctive architecture, generous proportions and beautiful natural setting, this is far more than simply an acreage property. It is a home with character, warmth and a genuine sense of place.
Where architecture and nature come together to create something truly special.
Property Highlights
Architecturally designed residence on approximately one acre
Dennehy Built Home
Four bedrooms, including private master suite with ensuite
Multiple living spaces offering excellent flexibility
Soaring cathedral ceilings and feature skylights
Expansive floor-to-ceiling windows and garden outlooks
Modernised kitchen with quality Miele appliances
Wood fire heating to main living area
Split-system heating and cooling
Spacious central family bathroom with full-sized bath
Generous laundry with direct garage access
Substantial double garage with additional storage
Beautifully established and manicured gardens
Expansive lawns providing space, privacy and tranquillity
Exceptional connection between the home and surrounding landscape
Highly sought-after Batesford location with easy access to Geelong
Enjoy the rare opportunity to embrace a prestigious rural lifestyle in the tightly held township of Batesford, where space, tranquillity and natural beauty are complemented by exceptional connectivity. Positioned 15-20 minutes from Geelong, while the Surf Coast and its renowned beaches are within easy reach for weekends by the coast. Melbourne is also readily accessible via the Geelong Ring Road and major road networks, making this an ideal location for those seeking the peace and privacy of rural living without sacrificing the convenience of the city.


 ▶
▶


