Perfectly positioned in a highly sought-after pocket of Girraween, this impressive street-facing townhouse combines space, comfort and convenience. Featuring four well-sized bedrooms, a spacious open-plan living/dining area, and a large entertainer's backyard with a covered alfresco area, this home is designed for relaxed family living and effortless entertaining.
With low strata fees and an excellent location, this property is ideal for growing families, downsizers or savvy investors seeking a quality home with minimal ongoing costs.
Property Features:
Street-facing, double-storey residence with an excellent practical layout
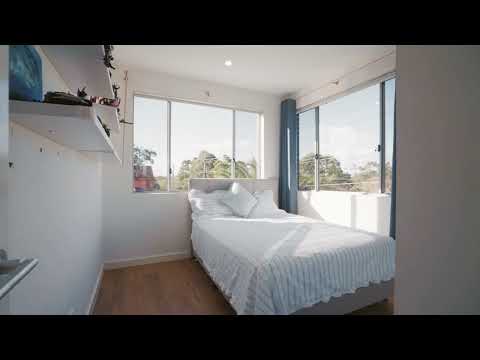
Four well-sized bedrooms with built-in wardrobes
Master bedroom with ensuite
Downstairs room currently used as a media room
Spacious open-plan living and dining areas flowing seamlessly to the outdoors
North-east-facing grassed backyard with a covered alfresco area
Modern gas kitchen with stainless steel appliances, dishwasher and ample cabinetry
Two well-appointed common bathrooms with floor-to-ceiling tiles
Walk-in internal laundry
Tiled flooring downstairs and laminated timber flooring upstairs
Ducted air conditioning for year-round comfort
Two secure car spaces with a storage cage
Low quarterly strata fees
EV Charger Provision:
The current owners have agreed to introduce a by-law allowing individual owners to install EV chargers on their allocated walls if they purchase an electric vehicle, subject to the required strata approval.
Unbeatable Location:
Enjoy the convenience of being within walking distance of Girraween Public School, Girraween High School, the upcoming Jain Temple, local parks, bus stops, shops and Pendle Hill Train Station.
Whether you are looking for a comfortable family home, a low-maintenance investment or a property in a convenient location, this one ticks all the boxes.
Don't miss this rare opportunity - inspect today and experience the space, convenience and lifestyle this home has to offer.
Quarterly Outgoings:
Council: $403
Water: $201.90
Strata: $485.16
For more information, contact Vikas Saluja on 0406 141 441.
Disclaimer: "All information contained herein is gathered from sources we deem to be reliable. However, we cannot guarantee its accuracy, and interested persons should rely on their own enquiries."


 ▶
▶


