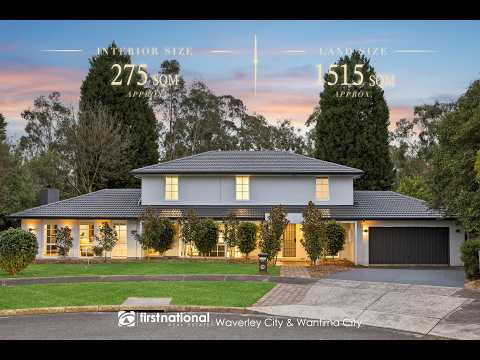
Experience this exceptional family property through the video tour and discover the scale, lifestyle and natural beauty that make this home truly unique.
Nestled within a peaceful court and backing directly onto the Yarrabing Wetlands walking and cycling trails, this substantial solid brick residence occupies an extraordinary 1,515sqm allotment (approx.), offering a rare opportunity to secure a large family estate in one of Wantirna's most tightly held pockets.
Designed for growing and extended families, the home provides approximately 275sqm of internal living space, featuring up to six bedrooms, multiple living zones and a flexible floorplan ideal for multi-generational living. A well-appointed kitchen connects seamlessly to the expansive 100sqm covered alfresco deck, creating the perfect setting for everyday living and entertaining.
The true highlight is the impressive landholding, with a vast backyard offering endless space for children to play, family gatherings, and future possibilities.
Completing the package are ducted heating, six split-system units, security cameras, a double garage, drive-through side access and a storage shed. Conveniently positioned close to quality schools, Westfield Knox, Eastland, EastLink and extensive parklands, this is a rare lifestyle opportunity offering space, privacy and room for generations to grow.
Property Highlights
Approx. 1,515sqm landholding
Approx. 275sqm of internal living space
Rare large family estate backing onto reserve land
Solid brick construction
Up to 6 bedrooms including ground floor bedroom/study option
Ideal layout for large or extended families
Main bedroom with walk-in robe, ensuite and private balcony
3 showers and 3 toilets
Multiple living and entertaining zones
Formal living room plus expansive family room
Open fireplace in family room
Well-appointed family kitchen overlooking living spaces
Approx. 100sqm covered outdoor entertaining deck
Multiple bifold doors connecting indoor and outdoor living
Expansive backyard with room for families to grow and enjoy
Ducted heating throughout
Six split-system heating/cooling units
Security camera system
Double remote garage complemented by additional driveway parking for up to two vehicles
Drive-through side access for caravans, boats, trailers or additional vehicles
Storage shed
Beautifully established gardens and landscaped surrounds
Quiet court location backing directly onto reserve land
Location & Lifestyle
Backs directly onto Yarrabing Wetlands Reserve with private rear gate access
Direct access to walking trails and cycling tracks
Zoned for Marlborough Primary School and Heathmont College (STSA)
Close to The Knox School and St Andrews Christian College
Moments from Dandenong Creek Trail and local parklands
Conveniently located near Studfield Shopping Centre
Easy access to Westfield Knox and Eastland Shopping Centre
Close to Ringwood Public Golf Course
Quick access to EastLink for effortless commuting
Family-friendly court location surrounded by quality homes
Convenient access to local hospitals, shopping precincts, schools and major transport links


 ▶
▶


