*** Private Inspections available upon request ***
Welcome to 4 Sandstone Promenade, Harrisdale a beautifully presented family residence where generous proportions, quality craftsmanship and thoughtful upgrades come together to create the perfect place to call home. Lovingly maintained by its original owners, this impressive property offers the ideal combination of space, comfort, practicality and energy-efficient living.
Perfectly positioned on a generous 591sqm block, this well-designed home delivers an exceptional lifestyle for growing families, offering multiple living zones, quality finishes and outstanding outdoor spaces that are becoming increasingly difficult to find.
From the moment you arrive, the home's attractive street presence welcomes you inside to a wide, light-filled entrance hall that creates an immediate sense of space and warmth, setting the tone for the thoughtfully designed home beyond. Freshly repainted throughout, the home feels bright, inviting and ready for its next chapter, while picture hanging rails throughout provide the flexibility to display artwork and family photos without the need to put holes in the walls.
The spacious master suite provides a peaceful retreat, complete with a generous walk-in robe and a well-appointed private ensuite featuring the added luxury of a full-sized bath—a rare inclusion that offers the perfect place to relax and unwind after a long day. The secondary bedrooms are thoughtfully positioned in their own wing and include built-in robes, creating privacy for the whole family. A dedicated study nook provides the ideal space for children to complete homework or for those working from home, while the versatile theatre room can easily serve as a fourth bedroom, nursery or home office to suit your family's changing needs.
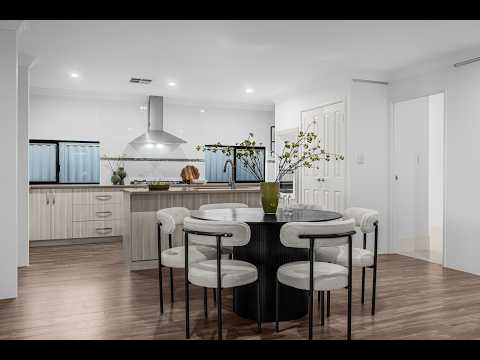
At the heart of the home is the expansive open-plan living and dining area, designed to bring family and friends together. Overlooking this inviting space is the well-appointed chef's kitchen, featuring a large island breakfast bar, quality dual ovens, gas cooktop, microwave recess, a spacious built-in pantry and an abundance of bench and cupboard space, making everyday cooking and entertaining effortless.
Step outside and discover an entertainer's alfresco that seamlessly extends the living space outdoors. The spacious backyard provides plenty of room for children and pets to enjoy, while the large cubby house promises endless hours of fun for the little ones. Established vegetable gardens offer the opportunity to grow your own fresh produce, while the fully reticulated gardens make maintaining the outdoor spaces simple and convenient. A practical garden shed provides additional storage, while the triple garage offers exceptional space for vehicles, tools, hobbies or extra storage.
Adding to the home's outstanding family appeal is the popular neighbourhood park located just two doors away a wonderful extension of your own backyard where children can play, families can gather and morning walks or evening strolls can become part of your everyday lifestyle.
Designed with comfort and sustainability in mind, the home also features ducted air-conditioning, quality flooring throughout and a solar power system with battery storage, helping reduce everyday energy costs while providing greater efficiency for years to come.
Located within one of Harrisdale's most sought-after family communities, you'll enjoy the convenience of being just moments from quality schools, shopping centres, cafés, public transport and a wide range of local amenities, making everyday family living both easy and enjoyable.
Beautifully maintained, thoughtfully upgraded and perfectly positioned, this is more than just a house it's a home where lasting memories will be made, offering a lifestyle your family will cherish for years to come.
School Catchment:
Riva Primary School (950m)
Harrisdale Senior High School (950m)
RATES:
Council:
Water: $1449.52 approx
Features:
*Built Year: 2013 Circa
*Builder: Ross North
*Freshly Repainted Throughout
*Inviting Wide Entrance Hall
*Ducted Reverse Cycle Air-Conditioning
*Open-Plan Living and Dining Area
*Bedrooms 2 & 3 with BIRs
*Family Bathroom with Separate Bathtub
*Study
*Separate Laundry
*Picture Hanging Rails Throughout
Master Bedroom
*Walk-in Robe
*Private Ensuite
*Full Sized Bath
Kitchen
*Island Bench with Breakfast Bar
*Microwave Recess
*Dual Oven
*Gas cooktop
*Spacious Built-In Pantry
*Abundant Bench Space and Storage
Outdoor Living
*Alfresco
*Spacious Family-Friendly Backyard
*Large Cubby House
*Established Vegetable Gardens
*Garden Shed
*Triple Garage
*Popular Neighbourhood Park Just Two Doors Away
Comfort & Efficiency
*Fully Reticulated Gardens
*Hot Water System
*Solar Power System with Battery Storage
*Quality Flooring Throughout
LIFESTYLE:
500m - Amica Early Learning Piara Waters
800m - Robot Park
950m - Stockland Harrisdale
1.5km - Harrisdale Pavilion
2.6km - The Steak House
15km - Westfield Carousel
25.5km - Perth Airport
26km - Perth CBD


 ▶
▶


