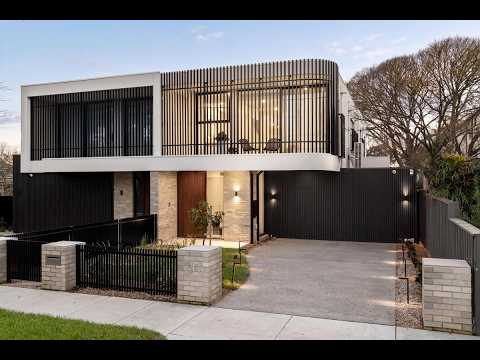
A sophisticated palette of textures and tones seamlessly harmonises with the verdant colours of Mont Albert Reserve; a picturesque landscape that sits opposite this brand-new, exceptionally fashionable family residence.
Luxuriously expansive with soaring ceilings, a wide hall and broad banks of floor-to-ceiling double glazing, the eye-catching elements of a premium wine cellar, contemporary fireplace enhance the array of suave designer elements.
A four bedroom, four bathroom configuration that will suit the most discerning of families, upstairs reveals a peaceful retreat, accompanied by luminous skylights. An entertainer’s jewel, the open-plan dining and family room is a sunny, north-facing space featuring double doors out to an ambient alfresco deck. Elevating your cooking experience, a vast stone island, butler’s pantry, Fisher & Paykel integrated refrigerator/freezer, and two Bosch ovens including a steamer grace the connoisseur’s kitchen.
Flaunting a large under-cover parkland view balcony, the master bedroom also benefits from a fully tiled dual-vanity ensuite with a view-filled free-standing tub. Additionally, there’s a second upstairs master bedroom at the rear that showcases sunny tree-top views, a walk-in robe and a dual-vanity ensuite.
Walking distance to Healthways Recreation Centre, world-class hospitals, Box Hill Central, TAFE and transport, be zoned for Mont Albert Primary School and Koonung Secondary College.
- Convenient ground floor guest suite
- Two-seat study alcove
- Powder room
- Zoned heating/air-conditioning
- Security
- Internally accessed double auto garage