A superb offering for even the largest of families in a quiet coastal pocket, this expansive four bedroom, two bathroom home delivers an effortless blend of space, quality, and everyday convenience.
Positioned on a 608sqm (approx.) allotment just moments from parklands and lakeside trails, the home flows across an expansive single level, blending contemporary design with three distinct living zones and sun-drenched outdoor entertaining.
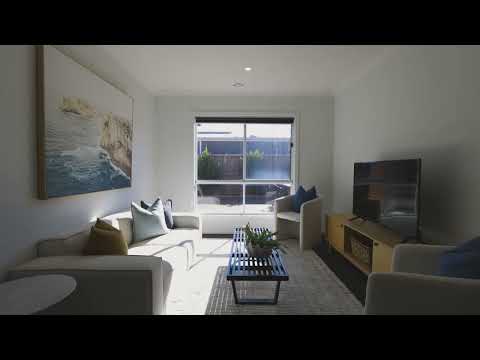
Timber toned floors lead beyond a private lounge to a huge open plan family domain that forms the home's natural gathering point. A north rear aspect floods the space with light, while generous proportions support effortless entertaining and a relaxed day to day lifestyle.
A stone topped kitchen with a 900mm freestanding oven, stainless steel dishwasher, and butler's pantry sets the tone for easy family living, making mealtimes and gatherings a breeze. From here, the space sweeps out to a generous alfresco deck for relaxed outdoor enjoyment.
The wide, grassy backyard makes full use of the 16m frontage, giving the kids plenty of room to roam, while established plantings and a firepit area with built in seating complete a peaceful, inviting outdoor haven.
Back inside, the sense of scale carries through to the privately zoned main bedroom with walk in robe and twin vanity ensuite with separate WC. Three junior bedrooms (each with built in robes) sit within their own wing alongside a family bathroom, separate WC, and a rumpus room that gives children their own space to unwind.
Ducted heating, evaporative cooling, external security doors, and a double lock up garage cover all the essentials, while the home's Kingston Coast Estate position is a further highlight just four minutes from Ocean Grove's beaches, Marketplace Shopping Centre, and the local school and sporting precinct.
-Expansive single-level layout on 608sqm (approx.) with a trio of living zones
-Open-plan living forms the central heart, benefitting from a sunny north-rear aspect
-Stone-topped kitchen with 900mm freestanding oven, s/s dishwasher, and butler's pantry
-Wide grassy backyard with generous alfresco deck and firepit zone
-Privately zoned main suite with WIR and ensuite, junior wing with rumpus room
-Ducted heating, evaporative cooling, and double lock-up garage


 ▶


