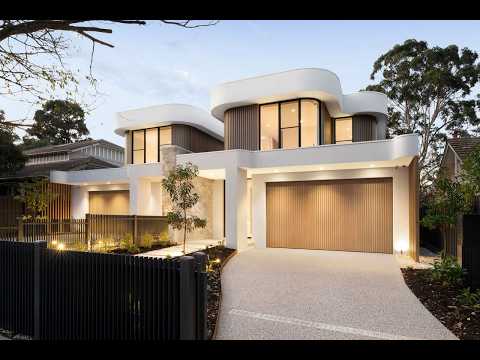
Architecturally inspiring and showcasing a masterful array of luxurious high-end finishes, once you step inside this brand-new four bedroom, three bathroom residence you’ll be mesmerised by the premium design and plentiful family space.
The warmly welcoming appeal of a central atrium that directs natural light into the heart of this abode as well as a feature wine cellar to display your exceptional collection are a sophisticated accompaniment to the living zones.
Towering ceilings grace the substantial north-facing dining and family room where two sets of floor-to-ceiling tri-slide doors open out to the under-cover alfresco with outdoor kitchen and heat strips, overlooking a lovely garden with lawn. Similarly spacious, the upstairs retreat provides a quiet lifestyle alternative, matched with a study alcove with two-seat desk. A glamorous hub for entertaining, swathes of porcelain drape the island in the epicurean kitchen, complemented by Siemens appliances, twin ovens, 2 dishwashers and a butler’s pantry.
Enjoying the beauty of a tree-lined street that is only seconds from much-loved Mont Albert Primary School, live only a few short steps from the 109 tram that travels to Box Hill Central, Kew’s private schools and the city.
- All bathrooms with marble vanities, floor-to-ceiling tiling and in-floor heating
- A ground floor guest suite
- Master bedroom with dressing room and free-standing tub ensuite
- Powder room
- Zoned central heating/air-conditioning throughout
- Hydronic slab heating downstairs
- Ducted vacuum
- Auto gates to a double auto garage with internal access


 ▶
▶


