Positioned in the middle of tranquil Healesville surrounds on an approx 6,687 sq m north facing allotment, this five bedroom residence brings together generous family living, extensive storage and impressive outdoor entertaining.
Designed with flexibility in mind, all five bedrooms include built in robes, while the fifth bedroom could readily serve as a dedicated study or home office. Two bathrooms are positioned at opposite ends of the home, including one with a corner spa bath and double sink vanity with direct access to the undercover verandah, providing easy connection to the saltwater pool.
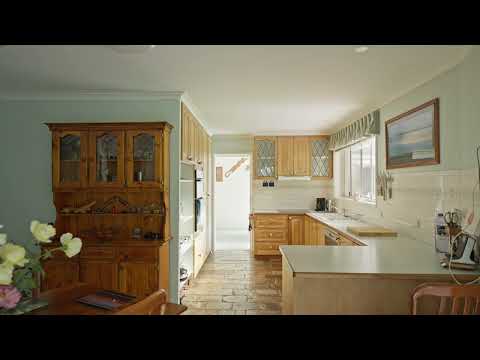
The kitchen boasts a double sink and dishwasher which opens to a separate meals area, complemented by a large living room, separate dining room and an expansive family room. A large separate laundry and substantial storage options throughout the home add further practicality for everyday living.
Outside, the expansive undercover decked verandah creates a substantial entertaining space with ceiling fans, downlights, roof mounted speakers and a fireplace. The saltwater pool is child friendly with a secured fence, established vegetable gardens, multiple sheds and double driveway further enhance the outdoor setting. Vehicle accommodation and workspace are well catered for with a lockable garage, large workshop with sink, separate storage area and a fireplace/seating space, plus an additional separate carport.
Located close to Healesville town centre, Beechworth Bakery, Badger Creek Primary School and Healesville High School, this is a sizeable property offering flexibility, space and a relaxed Healesville setting.
* Approx 6,687 sq m north facing home in tranquil Healesville surrounds
* Five bedrooms with built in robes, fifth bedroom suitable as a study
* Two bathrooms, including one with corner spa bath and verandah access
* Kitchen with double sink and dishwasher adjoining a separate meals area
* Large living room, separate dining room and expansive family room
* Saltwater pool and substantial undercover decked verandah with fireplace
* Lockable garage with large workshop, sink and separate storage area
* Separate carport, multiple sheds, vegetable gardens and double driveway


 ▶
▶


