Designed for modern family living and beautifully integrated with its natural surroundings, this impressive split-level residence delivers approximately 47 squares of exceptional accommodation in one of Donvale’s most desirable family settings.
Backing onto the picturesque Mullum Mullum Trail, the home combines expansive proportions, premium finishes and outstanding energy efficiency to create a lifestyle of comfort, flexibility and effortless entertaining.
A grand entry introduces an intelligent floorplan with multiple living zones for every stage of family life. Formal lounge and dining rooms are complemented by an expansive open-plan living and dining domain beneath soaring ceilings. The gourmet kitchen takes centre stage with stone benchtops, quality Smeg appliances, a generous island breakfast bar and an oversized walk-in pantry.
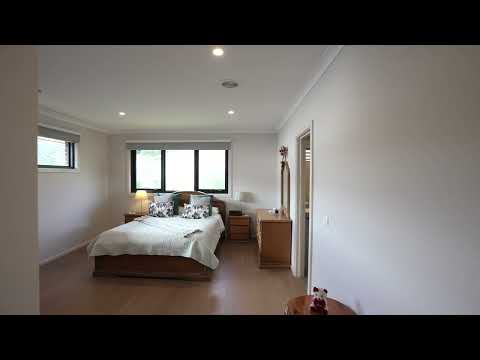
Sliding doors create a seamless transition to the covered alfresco, where peaceful leafy outlooks provide the perfect backdrop for entertaining throughout the year. The floorplan further includes a separate family room, dedicated study and privately zoned bedroom wing, including a luxurious main suite with twin walk-in robes and a deluxe ensuite featuring a double shower.
The Location
Tunstall Square, The Pines Shopping Centre, Westfield Doncaster, Eastern Freeway access and Nunawading Station are all within easy reach, offering outstanding convenience alongside a peaceful bushland setting.
Schools
Enjoy a premium family lifestyle within the coveted East Doncaster Secondary College (EDSC) and Milgate Primary School zones. Donvale Christian College, Carey Grammar and Whitefriars College are also close by.
* Approximately 47 squares of split-level family living
* Four bedrooms, dedicated study (Potentially can be changed to the 5th bedroom)
* Three spacious living zones
* Formal lounge and dining rooms
* Gourmet stone kitchen with Smeg appliances, island bench and walk-in pantry
* Covered alfresco overlooking the Mullum Mullum Trail
* Main bedroom with twin walk-in robes and deluxe ensuite
* Gas ducted heating and refrigerated ducted cooling
* Double-glazed windows throughout
* Double remote garage with internal access
* 5.6kW solar system with Fronius inverter and LG panels
* 7.5-star energy rating
* Four water tanks, including two 10,000L household tanks and two 5,000L CFA tanks
Disclaimer: Fletchers and Eastern Property Advocates have made reasonable efforts to ensure the information provided is accurate and up to date. However, all details are provided as a general guide only and should not be relied upon as a representation of the property’s condition, features or inclusions. Some images may have been digitally enhanced or edited for presentation purposes. Buyers should conduct their own inspections and enquiries to satisfy yourself of the condition and characteristics of the property.
This property is represented by Fletchers in conjunction with Eastern Property Advocates as Vendor Advocate. For more info: https://easternpropertyadvocates.com.au/vendor-advocate-Melbourne


 ▶
▶


