Fletchers Melton is proud to present 19 Bellerive Crescent, Strathtulloh - a truly exceptional residence that redefines luxury family living, set on one of the largest and most prestigious blocks in the suburb (approx. 671m²) and positioned on the highly sought-after, park-facing Bellerive Crescent.
________________________________________
Unmatched Street Presence & Grand Proportions
From the moment you arrive, the home makes a commanding first impression.
Boasting an extraordinary 22-metre-wide frontage, this residence stands apart from anything else in the area. The striking façade, complemented by lush landscaping, mature greenery, and expansive windows, creates a sense of elegance and grandeur rarely found in suburban homes.
A wide,oversized entrance door welcomes you inside, setting the tone for what lies beyond.
________________________________________
Crafted by renowned builder Porter Davis, this luxurious home has been designed with scale, sophistication and functionality in mind.
From the moment you step inside, you're greeted by:
* Extra-high ceilings throughout
* Hybrid flooring across the home
* Square-set finishes for a sleek, modern aesthetic
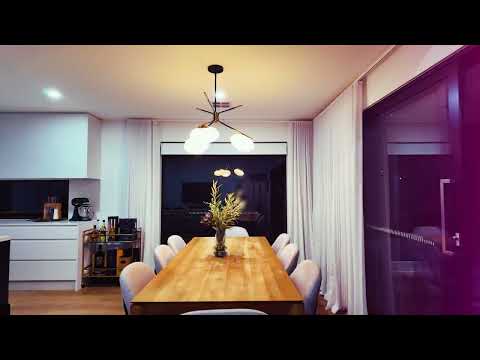
* Sheer curtains throughout, flowing elegantly from floor to ceiling
________________________________________
Multiple Living Zones for Modern Family Living
The intelligently designed floorplan offers multiple living areas to suit every lifestyle:
* Front living / study / office with built-in storage — perfect for working from home or as an additional lounge
* Expansive open-plan living and dining zone flooded with natural light
* Dedicated theatre / third living room for entertainment and relaxation
________________________________________
A Master Retreat That Redefines Luxury
The master suite is nothing short of spectacular- oversized, elegant and designed as a true sanctuary.
Featuring:
* A large walk-in robe
* A luxurious ensuite with:
Double vanity with stone benchtops
Oversized shower with dual fittings and feature niche
Premium black fixtures
Separate toilet
This is a space designed for comfort, indulgence and privacy.
________________________________________
Designer Kitchen – The Heart of the Home
At the centre of the home lies a show-stopping kitchen that seamlessly blends style and functionality.
Features include:
* 40mm stone benchtops with expansive island
* Premium soft-close cabinetry in modern tones
* 900mm European appliances & double oven
* Fisher & Paykel appliances throughout
* Glass splashback and premium black fittings
* Two sinks in the main kitchen
* Large butler’s pantry with additional sink storage & preparation space
Overlooking the living and dining areas, this space is perfect for entertaining while maintaining everyday practicality.
________________________________________
Indoor-Outdoor Living at Its Finest
Seamlessly connecting via expansive glass sliding doors, the indoor living opens to a resort-style alfresco area.
This incredible outdoor space features:
* Built-in heating system
* Remote-controlled shutters/blinds
* Dedicated space for a bar setup and outdoor entertaining
* Fully concreted surroundings with exposed aggregate finishes
Whether hosting guests or enjoying quiet evenings, this area delivers year-round comfort and luxury.
________________________________________
Spacious Bedrooms & Designer Bathrooms
The home offers three additional oversized bedrooms, each fitted with built-in robes, premium finishes and natural light.
Serviced by:
* A stunning central bathroom with:Bathtub
* Stone benchtops
* Full-width mirror
* Separate powder room with high-end finishes and designer touches
________________________________________
Exceptional Outdoor Space
Set on a rare 671m² block, the backyard is both expansive and beautifully landscaped.
* Lush green grass and established conifers
* Ample space for kids, entertaining, or future enhancements
* Fully concreted perimeter for low maintenance
This is outdoor living on a scale rarely seen in Strathtulloh.
________________________________________
Oversized Garage with Dual Access
The garage is far from ordinary:
* Larger than standard double garage
* Additional storage and workspace area
* Rear roller door access, allowing extra vehicle or trailer storage
________________________________________
Premium Features Throughout
* Refrigerated heating and cooling
* High ceilings throughout
* Downlights across the home
* Full Colorbond roofing
* Exposed aggregate driveway and pathways
* Spacious laundry with external access
Inspect & Experience the Difference
This is not just a home- it’s a lifestyle statement.
📞 Contact Sid on 0451 919 438 to arrange your private inspection.


 ▶
▶


