4 Bedrooms | 2 Bathrooms | Multiple Living Areas | Double Garage
More room to live, relax and enjoy family life.
Designed with modern family living in mind, 92 Westmeadows Lane offers a versatile floorplan with the space and flexibility today's families need.
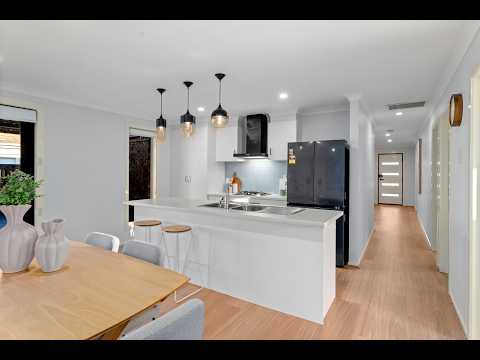
The heart of the home is the open-plan kitchen, dining and living area, creating a welcoming space for everyday life and entertaining. A separate living area adds valuable flexibility ideal as a children's retreat, home office, media room or second lounge.
The master bedroom provides a private retreat with its own ensuite and walk-in robe, while the remaining bedrooms offer comfortable accommodation for family or guests.
The kitchen is designed for both everyday cooking and entertaining, with practical storage and a seamless connection to the main living and dining area.
Outside, the low-maintenance backyard and decked pergola create an inviting space to entertain, enjoy family time or simply unwind, while the double garage provides secure parking and additional storage.
Positioned in a convenient Truganina location, the home is close to schools, childcare, parks, shopping, public transport and major road connections, making everyday living easy and convenient.
Why you'll love it:
- 4 bedrooms
- Master with ensuite & walk-in robe
- Multiple living areas
- Open-plan kitchen, dining & living
- 2 bathrooms
- Double garage
- Decked pergola for outdoor entertaining
- Low-maintenance backyard
- Family-friendly floorplan
- Convenient Truganina location
- Close to schools, parks, shops and transport
More bedrooms. More living space. More flexibility. More reasons to call 92 Westmeadows Lane home.
Inspect, compare and discover the difference for yourself.


 ▶
▶


