The Phone Code for this property is: 88871. Please quote this number when phoning or texting.
Nestled in the leafy, fertile enclave of Olde Eagle Heights, Auchenflower Cottage is certain to impress. The tightly held area is considered a prime location on Tamborine Mountain due to the relatively flat land and proximity to amenities.
Architecturally designed, the home was built in 2003 using the finest materials. The thoughtful design encompasses three levels with an additional 'man cave' at ground level. The craftsmanship of the build is immediately evident in the exterior appearance. Upon entering the home from the wide staircase, the incredible ceiling, the stunning indoor flight of stairs and the second level Juliet style balcony will take your breath away.
The warmth of the home is evident in the light filled lounge room with its combustion fireplace with a rich timber mantle. The double story vaulted ceiling with dormer windows and the expansive windows of the living room allow sunlight to stream through to this area. Through French doors, the huge dining and kitchen area become the family hub of the home. Large enough for additional casual seating, this modern area is championed by the bespoke cabinetry, luxurious bench tops, and European appliances.
More like an additional room , the verandah flows on from the kitchen. Weather proofed and security screened the verandah offers room enough for large gatherings as well as secluded, restful leisure. The second and third bedrooms, along with a guest bathroom and well appointed laundry complete the first floor.
The second floor of the home is devoted to an expansive balcony and the master suite. The size of the suite is truly impressive. A seven metre walk in robe, an unsuite with a claw foot bath, two separate vanities and a bidet exude luxury.
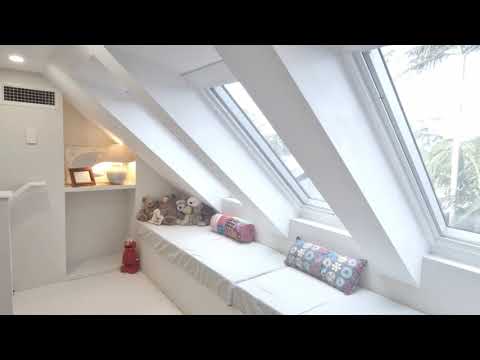
A spiral staircase take you to the loft. A view to the glitter strip of the Gold Coast can be seen through the Velux skylight windows; particularly impressive at night.
Set within a close community, this outstanding property offers a lifestyle the many aspire to. Bushwalking tracks abound. The famous Gallery Walk shopping precinct and the Main Street eateries attract locals and visitors alike. Several parks are within walking distance as are essential amenities such as doctors, pharmacy, dentist, convenience store, baker and butcher. Enjoy relaxed, friendly community living near ancient forests, waterfalls and impressive vistas east to the coast and west to the Scenic Rim. It's a lifestyle choice.
Property Features:
Architecturally designed Shaker style home in a premium mountain location
Private setting with established gardens
Maintained to exacting standards
Recently renovated to exacting standards. New windows installed
Exterior repainted 2024
Three bedrooms, two bathrooms, one an ensuite
Modern kitchen with Granite Transformation bench tops, European appliances and gas cooktop
Gold plated tap ware with ceramic seals
Spacious, oversized rooms throughout
2.7m ceilings throughout. 5.4m vaulted ceiling in living room
Wood burning fireplace and ducted air-conditioning
Bitumen driveway to detatched double garage with storage
Whirly birds and insulation in garage
Second driveway accesses space for additional vehicles, caravan, boat or trailer
Bore plumbed to two outlets
Fire suppression on house and garage roof, fed by bore
Wood/garden shed in Shaker style
Security lighting around house and garage
7kva diesel generator (2025) hard wired to house. Remote start
33,000 litre concrete tank for household use. Additional 3000 litre tank for vehicle washing
Electric hot water system
First flush diverters
Gutter guard on all gutters
Ecosafe waste water treatment plant. Regularly serviced
Location Highlights
Highly regarded state primary, high school and P-12 College
Huge variety of interest groups available - fitness, gardening, social, U3A, forest regeneration, rural fire service, theatre group, native animals care.
Amenities abound - library, mechanic, gyms, grocery store, health related agencies, hardware store, beauty salons, brewery and distilleries, book shops.
Financials
Land rates $ 1757.35 half yearly
Water rates - nil
Disclaimer:
Whilst every care has been taken to verify the accuracy of the details in this advertisement, For Sale By Owner Pty Ltd (forsalebyowner.com.au) cannot guarantee its correctness. Prospective buyers or tenants need to take such action as is necessary, to satisfy themselves of any pertinent matters.


 ▶
▶


