Introducing a thoughtfully designed, Higginbotham home in Strathalbyn growing Aurora Estate.
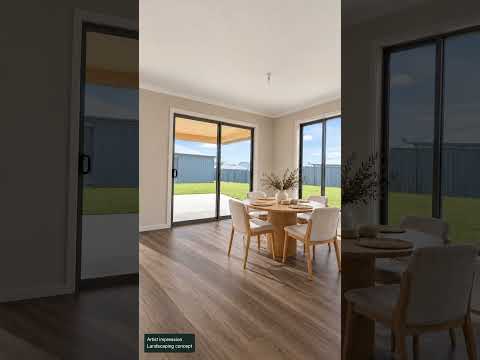
The generous central living area connects with the alfresco through wide double sliding doors, creating an inviting setting for everyday living and entertaining. The kitchen is designed with an extended island bench, extensive cabinetry and a walk-in butler's pantry.
High ceilings and feature windows bring a sense of light and space. The spacious main bedroom includes his-and-hers walk-in robes and an ensuite with double vanities. A double garage completes the practical layout.
Aurora Estate is part of Strathalbyn's northern growth area. Plans for the wider area include a proposed local activity centre intended to provide convenience retail and health and community services. Specific businesses, including whether a medical practice proceeds, and the centre's timing and delivery are not confirmed.
Eligible first-home buyers may qualify for stamp duty relief on qualifying new homes. Eligible downsizers may also qualify when purchasing a qualifying newly built home. Eligibility requirements and contract-date rules apply, so buyers should confirm their circumstances with RevenueSA or their conveyancer.
Please contact Rebecca Madigan your mew build specialist to enquire or arrange a viewing or email for info pack sold@rebeccamadigan.com.au
RLA-303911 "Your SSSOLD Agent"
Disclaimer: Renders and images are artist impressions and for illustration purposes only. Properties are currently under construction. Neither the Agent nor the Vendor accept liability for any error or omission. Prospective purchasers are advised to make their own enquiries and review the Form 1 and Certificate of Title documentation provided.


 ▶


