With high end finishes and a phenomenal coastal location, this stunning, completed home by the nationally award-winning Exterior Dimensions team is ready to welcome its new owners.
Spanning two spacious storeys, a thoughtfully designed floor plan delivers everything you could wish for in a modern home, with four bedrooms, two bathrooms, three toilets, multiple living spaces and a designer kitchen ticking all your dream home boxes.
The contemporary architectural facade combines clean lines and sleek curves with stone features, creating an impressive street presence perfectly positioned directly opposite the expansive John Mitchell Reserve.
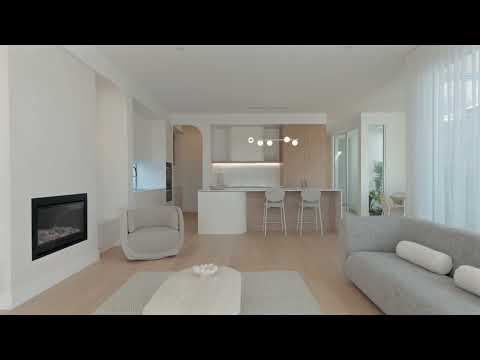
Contemporary and curvaceous, the custom kitchen is fully equipped with Miele appliances, including an induction cooktop, dishwasher, oven, microwave and rangehood, alongside an integrated fridge, island bench with breakfast bar and butler's pantry. Zenith Stone benchtops and splashbacks, scalloped detailing in natural white and timber laminate accents create a stunning neutral palette with beautiful textural interest.
Light-filled and open plan, the dining and living spaces enjoy a northerly-aspect nook and sliding doors opening onto a tiled outdoor terrace, while a feature gas fireplace adds warmth and ambience during the cooler months.
Lined with plush Flinders Gorge carpet, the four bedrooms include a highly sought after ground floor master suite, complete with a generous walk-through robe and luxurious ensuite. Full-height tiling, a dual sink floating vanity with LED lighting, mirrored cabinets and a frameless walk-in shower bring a touch of everyday indulgence, with the added comfort of underfloor heating.
Upstairs, three additional double bedrooms each feature built-in robes with hinged doors and easy access to an equally luxe three-way main bathroom with fluted back-to-wall bath, shower and convenient separate w/c.
The retreat with built-in study nook provides a space for home office or relaxation, with European Oak timber flooring extending through the upstairs retreat, stairs and hallway. Sliding doors open onto tiled balconies offering prime views of the reserve and perfectly positioned for soaking up summer sunsets. The retreat also features a wet bar with integrated bar fridge.
Delight in the detail:
- Daikin ducted air conditioning with 7-zone climate control
- Outdoor kitchen with built-in Beefeater BBQ
- Gunmetal tapware and accessories throughout
- Third w/c downstairs
- Separate laundry with outside access
- European Oak timber flooring
- Double garage with internal and side access
- Rinnai instantaneous hot water service with temperature controllers to wet areas
- Torrens titled
With the park directly across the road, Henley High and Fulham North Primary Schools and playgrounds and ovals offering easy respite for restless legs, there is everything to love about this location, not to mention the sandy shores of Henley Beach and buzzing Henley Square all walking distance away, and a simple 10km commute to the CBD.
Beachside and brand new, enjoy maximum lifestyle with minimal maintenance in Henley Beach.
Specifications:
CT / 6329 / 446
Built / 2026
Land / 352m2 approx
Council / City of Charles Sturt
Council / $1,692.35 PA
SA Water / $234.77 PQ
ESL / $363.60 PA


 ▶


