EXPRESSIONS OF INTEREST
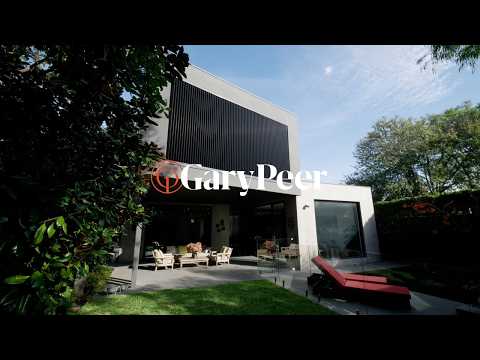
Set on a substantial 668m2* allotment in the heart of Caulfield, this exceptional family residence, a true labour of love, is the result of a collaboration between its owners & acclaimed builder David McCallum of DDB Design. Every element has been thoughtfully considered, delivering a home defined by exceptional quality, architectural integrity & attention to detail. The result - a private, secure & luxurious family sanctuary where sophisticated design & everyday living come together effortlessly. From the moment you step inside, you'll immediately sense the expansive proportions, premium finishes & stunning garden outlooks, with landscaping by award winning Steve Taylor of COS Design, evident from almost every angle. The entrance hallway makes a striking first impression, with polished concrete floors, 3m high ceilings, statement stone & recycled timber feature walls & dramatic expanses of glass enhanced by light capturing atrium spaces. This leads to the breathtaking heart of the home - an expansive northerly oriented open plan living & dining zone with a gas fireplace, wrapped in floor-to-ceiling glass that seamlessly extend outdoors to a covered alfresco area & beautifully landscaped rear garden, complete with a built-in BBQ & solar heated self cleaning pool, creating a fabulous indoor-outdoor experience, making entertaining a breeze. The gourmet kitchen & equally impressive butler's pantry meets every culinary need with a built-in meals table, a suite of Miele appliances (including induction cooktop & integrated dishwasher), Billi hot & cold water tap & an abundance of soft close cabinetry. The ground floor also features a versatile, thoughtfully designed home office/guest bedroom, complete with a tucked away Murphy bed, custom fitted desk & extensive cabinetry/storage, along with a stylishly appointed bathroom/powder room. Upstairs, a luxuriously appointed hotel style main bedroom with a large cleverly concealed storage space, walk in robe & lavish skylit fully tiled ensuite with freestanding bath & shower as well as two generously sized bedrooms with built-in robes & luxe ensuites, complete the accommodation. This premium build also delivers zoned ducted heating/cooling, underfloor heating downstairs, ducted vacuuming, alarm, video intercom entry, custom fitted laundry with drying cupboard, Sonos throughout, auto blinds, 4 x smart televisions included, solar panels, automated irrigation & double auto garage with storage & additional off street parking. Ideally located just moments from Hawthorn & Glen Huntly Road shopping strips, public transport, parklands & well-regarded schools. *Approximate Title Dimensions.


 ▶
▶


