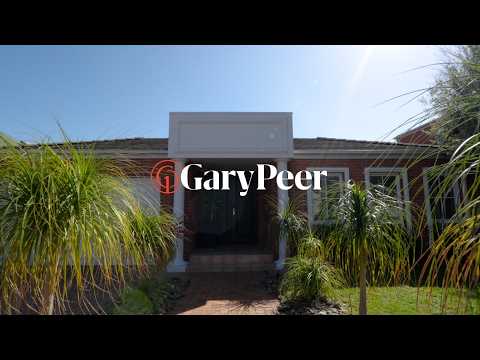
Situated in a prized Caulfield South location on a 603m2* allotment this immaculately presented home delivers an exceptional environment for a wonderful family focused lifestyle. From the moment you step inside you will be captivated by its impressive proportions & abundance of natural light that feature throughout the flowing single level floorplan. An inviting skylit entrance hallway welcomes you & introduces a series of interconnected formal & informal living zones, ideal for everything from everyday family living to lavish entertaining. A lounge & dining room of generous dimensions overlooks a sunny northerly oriented side courtyard & leads through to the heart of the home a wonderfully expansive open plan family zone. This light filled space, wrapped in glass windows/doors, enjoys access to a large beautifully established blissfully private rear garden. Adding to the appeal, a well-appointed stone kitchen entices with an oversized waterfall edge central island bench/breakfast bar, a large sink with Insinkerator, a suite of high-end appliances (including integrated microwave & dishwasher), excellent storage & a walk-in pantry. Privately positioned at the front of the house, the impressively sized main bedroom provides a peaceful retreat with plantation shutters, a walk-in robe & luxe fully tiled ensuite with large bath, shower & heated towel rail. A custom fitted study provides a dedicated workspace, while at the rear of the home, two additional bedrooms with built-in robes are complemented by a stylish central bathroom with separate toilet. Other features include ducted heating/cooling, a separate laundry with storage & a double auto garage. This fabulously located property is positioned within the coveted Gardenvale Primary School & Brighton Secondary College zones, close to shops, local cafes, transport & the beautiful Landcox Park. *Approximate Title Dimensions.


 ▶
▶


