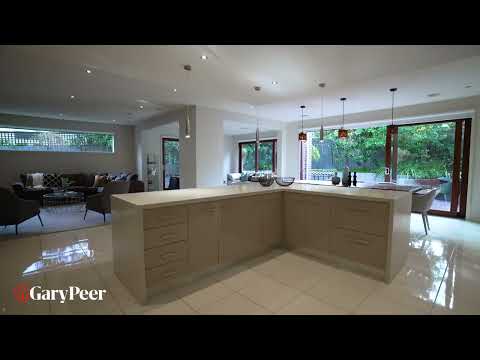
This grand scale residence on 738m2*, provides the epitome of luxury & convenience & an incredible amount of space, creating an exceptional setting for every stage of family life. With its flexible & well-designed floorplan, neutral tones & an abundance of built-in cabinetry throughout, this immaculate residence is perfectly suited to families seeking multiple living zones & generous accommodation. A wide tiled entrance hallway greets you on arrival & culminates in a northerly oriented open plan living, dining & entertaining zone of impressive proportions. The casual living space, lounge & dining room all open out to a wraparound alfresco entertainer's deck with built-in bench seating, cleverly concealed automated sandpit under the deck & a sunny rear garden, creating a fabulous indoor-outdoor flow. All further complemented by a gourmet stone kitchen & butler's pantry with a suite of stainless-steel appliances, soft close cabinetry & large walk-in pantry. The versatile downstairs bedroom/ home office complete with built-in robes & dual access ensuite/powder room & an impressive theatre/rumpus room (with television) adds to the allure. Upstairs delivers a generous main bedroom with balcony, walkway of built-in robes & deluxe ensuite as well as three exceptionally spacious bedrooms with walk-in robes & stylish ensuites & a large landing retreat. Other features include ducted heating/air conditioning, an alarm system, video intercom entry, double auto garage & additional parking in circular driveway accessed via auto front gates, ducted vacuuming, under stair storage, walk-in linen cupboard & a laundry with storage. Ideally located in a blue-chip locale close to the magnificent Caulfield Park, elite schools, Malvern Central & Glenferrie Road shops, cafes & restaurants & a choice of transport options. *Approximate Title Dimensions.


 ▶
▶


