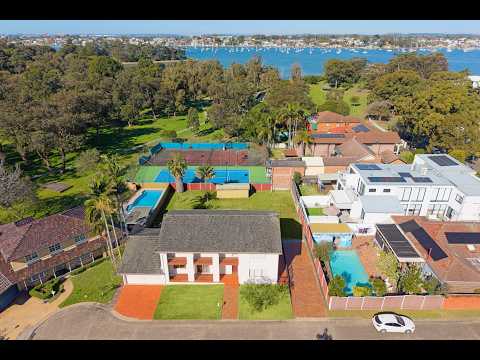
Occupying an impressive 1,150sqm parcel in a tightly held Blakehurst cul-de-sac, this substantial two-storey residence presents a rare opportunity to create something truly special. Set behind a commanding façade and enjoying an ultra-private position overlooking the greenery of Carss Park, the property combines exceptional proportions, a remarkably wide block and enormous potential to renovate, rebuild or explore future development possibilities (STCA). Light-filled throughout the day, the home enjoys leafy park views from both levels, with the upper floor also capturing glimpses across Kogarah Bay.
Generous interiors provide an abundance of space for growing and established families, with multiple living and dining areas arranged across the ground floor. A large formal lounge and dining area is complemented by a separate family room and additional dining space, while the oversized eat-in kitchen provides extensive cabinetry, preparation space and plenty of scope for a contemporary transformation. Natural light enhances the generous interiors throughout the day, while the ground-floor living spaces enjoy an attractive outlook across the surrounding parkland. The home's substantial footprint and flexible configuration provide an excellent foundation from which to create a spectacular modern family residence.
Upstairs, five generously proportioned bedrooms provide outstanding accommodation, with four featuring built-in wardrobes. The main bedroom is complete with its own ensuite, while another particularly spacious bedroom offers the flexibility to function as an additional rumpus room, teenage retreat or upstairs living area. A family bathroom and separate WC service the remaining bedrooms, while the upper level takes in elevated views across Carss Park together with glimpses towards Kogarah Bay.
Outside, the sheer scale of the land is immediately apparent, with an expansive, predominantly level backyard offering extraordinary scope for entertaining areas, landscaped gardens, a swimming pool or further improvements (STCA). The wide side access and extensive paved driveway provide excellent additional off-street parking and ample room for a boat, caravan or trailer, while a substantial freestanding shed adds further storage or workspace options. The property backs onto the recreational surrounds of Carss Park, creating an impressive sense of openness, privacy and greenery.
Additional features include timber floorboards throughout much of the home, an oversized double garage measuring approximately 9 metres deep, three bathrooms including the ensuite and ground-floor bathroom adjoining the laundry, extensive internal storage, a full-width upper balcony, multiple off-street parking options and an exceptionally wide landholding.
Offering scale, position and potential in equal measure, this is an increasingly rare opportunity in the heart of Blakehurst. Whether envisioned as an impressive renovation, a brand-new family masterpiece or a future development project (STCA), the combination of substantial land, park views from both levels, upper-level water glimpses, abundant natural light and a quiet cul-de-sac setting provides an outstanding canvas for the next chapter.


 ▶
▶


