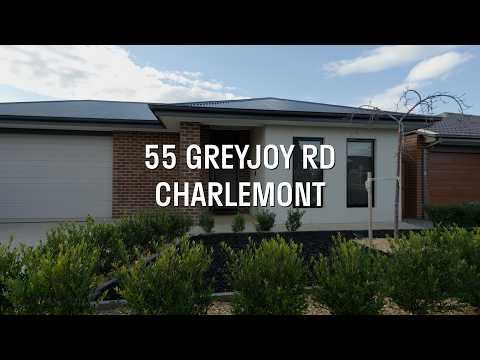
Tucked into one of Charlemont's most convenient pockets, this beautifully presented brick veneer home delivers space, style and effortless family living from the moment you arrive.
A welcoming entry with 2700mm ceilings leads through to an open plan dining and living zone, anchored by a sleek stone island kitchen featuring stainless steel appliances, dishwasher and a walk-in pantry for the ultimate in storage and functionality. Ducted heating throughout and a split system in the living area ensures comfort year-round.
The main bedroom is a private retreat complete with walk-in robe and ensuite, while two further bedrooms feature built-in robes, and a fourth versatile room offers the flexibility of a fourth bedroom, home office or second living space. All are serviced by a central bathroom and separate laundry.
Step outside to a generous outdoor entertaining area (3.9m x 6.0m) featuring eco deck cladding, a built-in gas point for easy BBQ connection and a dedicated 15-amp power outlet, perfect for outdoor entertaining and alfresco dining. The low-maintenance landscaped backyard and large garden shed provide added practicality.
Completing the package is the large double garage (6.0m x 7.5m), extended for additional space and featuring a second 15-amp power outlet, ideal for electric vehicle charging. Drive-through access provides room for an additional car, boat or trailer, while the wide driveway offers ample additional parking.
Positioned for everyday convenience, the home is within easy walking distance of local shopping and the nearby supermarket, with the upcoming community centre conveniently located between the shopping precinct and school. A local childcare centre is also just around the corner, while nearby schools, parks and other growing amenities are all within easy reach.
Offering a superb combination of space, functionality and an enviable location, this is an outstanding opportunity for families, first-home buyers and investors alike.
Thinking of Moving to Charlemont? Check out our suburb profile video:
https://youtu.be/MxV9WZIZda4


 ▶
▶


