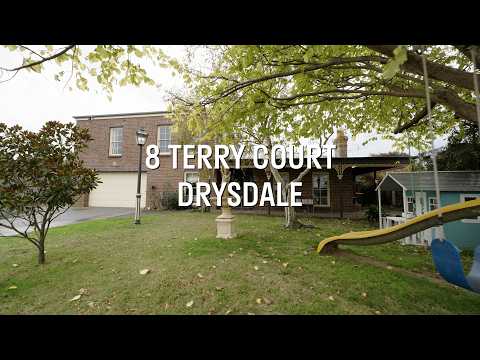
This truly one-of-a-kind home stands proudly apart from anything else on the local market. Set on an expansive 955m² allotment, it blends period charm, character and warmth with practical modern family living.
Behind the manicured front garden, mature trees, water feature and lace-trimmed verandah, the home opens into a spacious entry hall where recycled vintage brick and timber-lined ceilings create an immediate sense of warmth.
The ground floor features an open-plan kitchen with SMEG gas cooktop, electric oven, ASKO dishwasher and excellent storage, overlooking the light-filled meals and living area. A separate lounge with feature fireplace and garden outlook flows into the versatile formal dining room, offering flexible spaces for family living and entertaining. A bedroom with storage, laundry and clever office complete this level.
Upstairs, the generous master retreat includes a fully fitted out walk-in robe, ensuite and split system. Two further spacious bedrooms both feature built-in robes and split systems, serviced by the central bathroom with clawfoot bath, shower, vanity and separate toilet.
Outdoors, the north-facing backyard is a true highlight. Timber sliding doors connect the kitchen to the undercover entertaining area, overlooking lush lawn, established gardens, vegetable beds, mature fruit trees and garden shed. There is also plenty of space to add the dream family pool.
Positioned in a quiet court within walking distance to Drysdale Primary School and the town centre, you are moments from shops, supermarkets, public transport, golf clubs, boat ramps and local eateries. Beautiful inside and out, this is a rare Drysdale offering with space, charm and endless possibility. An inspection is essential.


 ▶
▶


