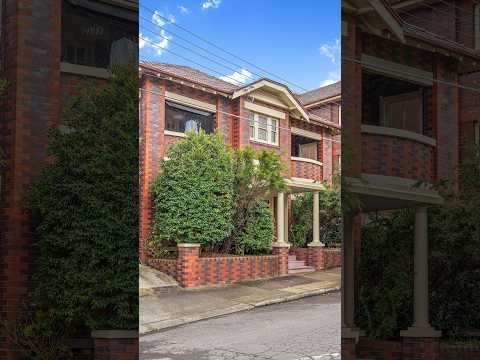
With the generous proportions of a semi and the character of its Art Deco era, this beautifully presented residence occupies half of the top floor in an exclusive block of just four. Generously proportioned rooms, high decorative ceilings and original period details create a wonderful sense of space and character, while just one common wall enhances privacy. French doors open from the main bedroom onto a private balcony, and a well-maintained block and superb village location complete this appealing Inner West home.
Key Features
- Top-floor position in an exclusive block of just four, with only one common wall
- Two generous bedrooms, including a main bedroom with French doors opening onto a private balcony
- Spacious lounge room and separate dining room
- Original polished pine floorboards
- High decorative plaster ceilings and picture rails throughout
- Renovated bathroom with bathtub
- Wide entry hallway and a practical, well-proportioned layout
- Ducted air-conditioning and double-glazed windows throughout
- Kitchen with integrated laundry
- Intercom-controlled building access
- Shared outdoor space with communal clothesline
- Lock-up garage* with potential for motorcycle or Vespa parking, or use as a home office, gym or workshop
The Location
Enjoy the best of Stanmore village, with local cafes, shops, transport and the surrounding Inner West lifestyle all within easy reach.
*Garage access does not accommodate a standard car. Please contact Nicole for further details or to arrange an inspection.


 ▶


