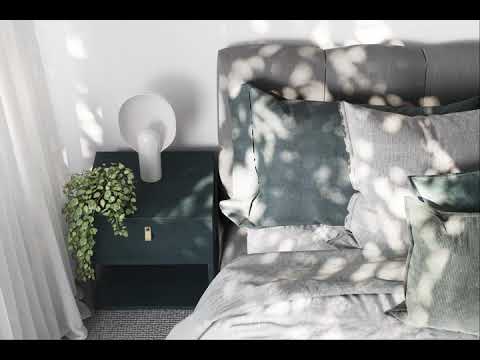
Incredible property that ticks all the boxes. Spacious ground level living and dining with separate study, powder room and a series of North full height windows and doors opening up to a gorgeous landscaped courtyard that extends around the perimeter. First level offers two double bedrooms, central bathroom and access to the level one east terrace. Level two master bedroom suite fit for a king with extensive WIR's, opulent ensuite and extra storage. Huge basement with lock up garage and large walk in laundry.
Exquisite features on offer include:
- JCB architecture and interiors
- Eckersley Gardens Architecture landscaping
- North, west and east orientation
- Private corner position
- High ceiling heights
- Full height windows and bi fold doors opening to courtyard
- Separate study
- Sublime kitchen with optional hand selected stone tops and
backsplash, large island bench
- Gaggenau cooktop, range and wall oven, Miele dishwasher
- Integrated Fisher & Pykel fridge
- Generous top floor master suite features ensuite with
double vanities and WIR's
- Designer bathrooms with full height tiling, feature tiles and
hand selected stone tops
- Extensive storage
- Polished concrete, timber and carpet flooring
- Reverse cycle heating and cooling to living and bedrooms
- Internal private lift to all levels available
- Private lock up garage with EVA charging provisions
Luxuriously appointed and designed with the highest attention to detail, the Compose terrace homes encompass the convenience of inner city living whilst embracing the tranquillity and natural aesthetic of extensive greenery and landscaping. Superbly located near prestigious schools, trams, trains, shopping and dining in one of Melbourne's most coveted suburbs; there are numerous reasons why the Compose terraces will be the perfect place to call home.


 ▶
▶


