About the Property
Whether you are looking for a family home, dual living opportunity or private retreat, this is a property not to be missed. There is nothing left for you to do than to move in and enjoy!
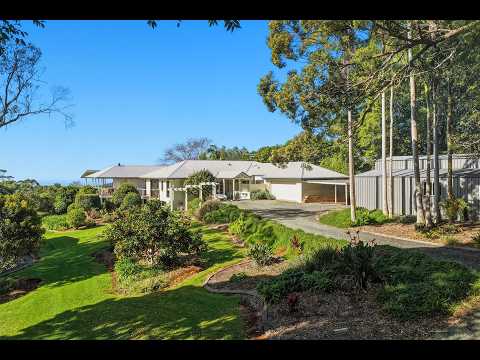
Charming single level Queenslander style residence, capitalising on spectacular views
Set well back from the street for supreme seclusion and serenity
Incredibly stylish grand design
Generous 2.5-acre block with established gardens and fruit trees
Prime North East aspect
Built 1989
Self-contained studio, 1 bedroom, 1 bathroom
Welcoming interiors showcase polished timber floors, soaring raked ceilings with exposed beams
Expansive open plan living and dining zone includes a fireplace and seamless indoor-outdoor connection
Privately placed master suite opens to the outdoors, includes a walk-in-robe and ensuite
Country style kitchen with solid New Guinea Rosewood cabinets
Bar
Separate guest wing has another 3 bedrooms, study, bathroom and large laundry
Covered oversize veranda with quality Merbau boards
Large triple bay shed
Double garage with epoxy floor
Portable bore water (no water bills)
Established gardens and fruit trees
Work shed and Garden shed
Reasons to love the area:
Walking distance to the famous St. Bernards Hotel
Short drive to iconic Gallery Walk cafes, restaurants and shops. Within minutes to Main Street, local kindergarten, schools and wineries
20 minutes to the Gold Coast
60 minutes to Brisbane
Hovering approximately 1,700ft above sea level, high above the hinterland treetops and where the city skyline and ocean vistas dissolve into the horizon, this 2.5-acre property equals pure paradise. Steeped in peace, privacy and natural beauty as the panoramic views it's a place of absolute escape and enchantment.
Hidden well away from the street in a prime elevated perch, the residence capitalises on its remarkable setting. Elevated to capture skyline views and blending classic Queenslander character with country charm, it delivers semi-rural living close to conveniences. Entry is via a private gated driveway that immediately signals exclusivity and escape. Extensive glazing throughout invites in nature and greenery, complemented by polished timber flooring and raked ceilings soaring approximately 4m high crown the expansive open-plan living and dining zone, anchored by a stately fireplace and flowing seamlessly to an oversized entertaining deck. The home combines bespoke craftmanship with a thoughtful layout, ensuring both privacy and connection in equal measure.
Views across the ocean and city skyline, while also embracing the tranquillity of the surrounding rural landscape. Thoughtfully updated throughout, this 5-bedroom, 3-bathroom residence has been designed to cater to modern family living while embracing the relaxed lifestyle Tamborine Mountain is known for. With dual living potential, the home provides the perfect setup for extended family, guests or additional income opportunities. Large windows and open plan design capture the surrounding views and breezes, bringing the outdoors in and making the most of the stunning natural setting.
Complementing the estate is a self-contained studio. Practicality is covered too, with a double garage, vast gated driveway and a substantial 3-bay work shed with awning and side carport ensuring abundant parking and storage.
This is more than a residence it is a statement of lifestyle, privacy and prestige, offering a rare opportunity to live elevated above the Gold Coast, yet deeply immersed in nature. This is a home where lasting memories are made a haven of space, serenity and adventure and a true family treasure.
DISCLAIMER: We have in preparing this information used our best endeavours to ensure that the information contained herein is true and accurate, but accept no responsibility and disclaim all liability in respect of any errors, omissions, inaccuracies or misstatements that may occur. Prospective purchasers should make their own enquiries to verify the information contained herein.


 ▶
▶


