Perfectly positioned in the highly sought-after street in the heart of Tamborine Mountain, this beautifully presented home offers the perfect balance of lifestyle and location. Walking distance to Main Street where you find everything you need including, cafés restaurants, IGA, Post Office, Mitre 10, pharmacies, medical centres and dentists and much more..it combines the ideal blend of peaceful living and everyday convenience.
Step inside to discover a modern open plan layout featuring multiple living zones, ideal for families and entertainers alike.
The heart of the home is the stunning chef's kitchen, boasting a 900mm gas cooktop and oven, expensive island bench and large butler's pantry keeping the kitchen sleek and clutter free.
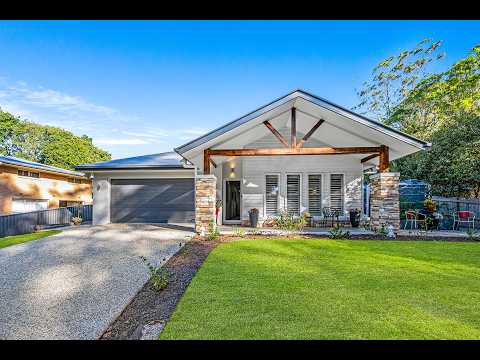
Tucked away from the world in a quiet street, this charming "Hampton's" inspired home has been landscaped.
Back inside, the master suite is thoughtfully positioned for privacy, two generous walk-in robes and stylish ensuite with double vanities and bath for the cold winter nights. Three additional bedrooms are located at the opposite end of the home and are serviced by a central family bathroom with a full sized bathtub perfect for relaxing at the end of the day.
Filled with quality touches and cleaver design, this is a home that offers both comfort and effortless living.
The semi open-plan layout centres around a cosy fireplace with a wood heater.
The two-car garage with electronically controlled doors has direct access to the house.
This home offers the best of both worlds; full of character, with unique features and fittings, yet delivering modern comfort and energy efficiency including solar. Perfect for growing families, those seeking a peaceful lifestyle, or anyone desiring a beautifully appointed home in picturesque setting.
Property Highlights Include:
Brand new Stroud home
Sleek and spacious single level family home on a large 1,335m2 block
233sqm floor plan features high ceilings
Open plan kitchen, living and dining zone connects seamlessly with alfresco entertaining area
Kitchen includes Westinghouse 900mm gas cooktop and oven, stone island and benches with waterfall edge
Butler's pantry
Media room
Privately positioned master suite, includes 2 walk-in robes and ensuite
Three remaining bedrooms with built in robes, serviced by a stylish main bathroom
Vogue deluxe wood heater
Plantation shutters throughout
Crimsafe security screens all doors
Tiled alfresco area
Double garage with epoxy flooring
Solar system 6.6kW
Hisense 7.1kW split system air-conditioning
Taylex system
Fully landscaped
Termite protection
3 water tanks 2 x 22,700L + 1 x 10,000L
Reasons to love the area:
Within minutes to Gallery Walk, local kindergarten, schools, wineries, cafes, restaurants and local IGA
20 minutes to the Gold Coast
60 minutes to Brisbane
To view this unique property, please call Lana Goodwin 0488 798 878 to arrange a private inspection.
We have in preparing this information used our best endeavours to ensure that the information contained herein is true and accurate, but accept no responsibility and disclaim all liability in respect of any errors, omissions, inaccuracies or misstatements that may occur. Prospective purchasers should make their own enquiries to verify the information contained herein.


 ▶
▶


