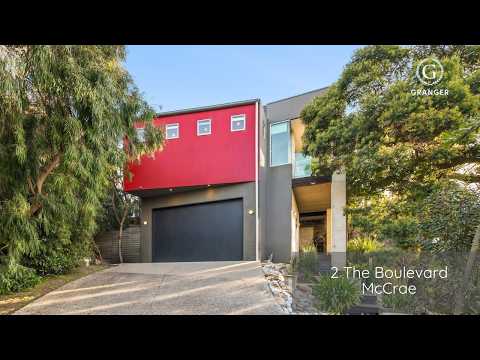
Positioned at one of McCrae's highest residential vantage points, this impressive multi-level modernist home has been designed to make the most of its sweeping bay outlook. Spanning several glass-framed levels, the four-bedroom manufactured limestone residence combines bold architectural character with an exceptional sense of space, light and perspective.
Past an established garden frontage, the home dissolve into expansive glazing, a deliberate layout that draws the vastness of the bay across both upper levels. True everyday living is anchored at the pinnacle, where Victorian Ash timber floors run beneath a beautifully appointed kitchen. Open-plan living and dining zones drift effortlessly onto a bay-facing deck, while the tier below reveals a fireside lounge and an all-weather Merbau deck under a louvre roof, scaling the home's entertaining footprint.
Arranged across multiple levels for privacy and practicality, the master suite occupies its own floor and features an open ensuite and walk-in robe, while a central bathroom services the remaining three bedrooms, including one with its own private deck. The home is equipped with ducted heating, split-system cooling and a 6kW solar system, complemented by five security cameras monitored via app and three outdoor sensor lights. A double garage with remote-controlled door, workshop and landscaped gardens add further functionality, while the outdoor entertaining area is enhanced by remote-controlled rear gated access. Dual street access from The Boulevard and Arthurs Avenue provides additional flexibility and convenience.


 ▶
▶


