Privately positioned within one of Clayfield's quiet, wide streets, 87 Barlow Street presents a refined family residence where architectural integrity meets contemporary functionality. Originally reimagined in 2007 by Trebilcock & Associates Architects, the home has continued to evolve with a series of considered improvements, including a bespoke Wyer + Craw kitchen and additional custom cabinetry completed in 2025, alongside a full exterior repaint in 2024.
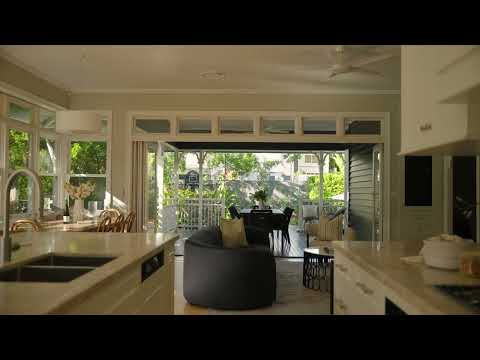
Interiors are defined by scale, natural light and understated materiality, with the kitchen distinguished by Taj Mahal quartzite benchtops, a gas cooktop and beautifully resolved cabinetry. Multiple living zones provide a considered balance of formal and relaxed spaces, with a working fireplace adding warmth and an upstairs lounge incorporating concealed AV infrastructure. Beyond, the rear deck creates an effortless connection to the outdoors, overlooking the tiled saltwater pool and established grounds.
Every element has been considered for long-term liveability, with extensive integrated storage, a substantial double garage, roof cavity storage and a dedicated room currently utilised as a toy room and wine cellar. A 6.6kW solar array and 22,000 litre underground water tank support the home's practical infrastructure, while Wi-Fi enabled irrigation, ducted air conditioning upstairs and split system air conditioning downstairs provide considered comfort throughout the seasons.
The home's outdoor spaces are equally well resolved, with approximately 42,000 litres of tiled saltwater pool complemented by a variable-speed pump, sand filtration and existing plumbing provision for a future pool heater. A rear deck with plumbed gas for the BBQ provides a natural setting for entertaining, while the extensive grounds benefit from the underground water tank and automated irrigation system.
Approximately 100 metres from Oriel Park, the position offers an enviable balance of tranquillity and convenience. Within the Ascot State School catchment and moments from St Margaret's Anglican Girls School, St Rita's College and St Agatha's Primary School, with private school bus services accessible from Oriel Park, this is a substantial Clayfield home with the architectural foundation, considered detail and enduring functionality to carry its next chapter.
Property Features:
Trebilcock & Associates Architects renovation, 2007, with Wyer + Craw kitchen completed in 2025
Taj Mahal quartzite kitchen with gas cooktop and bespoke cabinetry
Multiple living zones with working fireplace and concealed AV cabinetry
Approximately 42,000L tiled saltwater pool with sand filtration and variable-speed pump
Rear entertaining deck with plumbed gas BBQ connection
22,000L underground water tank with Wi-Fi enabled automated irrigation
6.6kW solar array with Primo inverter
Ducted air conditioning upstairs and split system downstairs
Double garage with extensive storage, Vacu-Maid and water connection
Extensive built-in storage, roof cavity storage and dedicated toy room/wine cellar
FTTP NBN, extensive Ethernet cabling, Bosch alarm and Crimsafe screens
Approximately 100m to Oriel Park, Ascot State School catchment and close to leading private schools
Disclaimer: This property is being sold without a price and therefore a price guide cannot be provided. The website may have filtered the property into a price bracket for search purposes. This should not be interpreted as a price indication for the property. All information provided has been supplied by the vendor and is subject to change, confirmation and independent verification. Prospective purchasers should make their own enquiries and obtain their own professional advice.


 ▶
▶


