Spanning approximately 33m² under roofline, the thoughtfully conceived floorplan delivers four generously proportioned bedrooms plus a dedicated study room, each with built-in robes, while the master suite enjoys the added luxury of a walk-in robe and private ensuite. Multiple living zones provide exceptional versatility, including a dedicated formal lounge and separate rumpus room, while the expansive open-plan kitchen, dining and living area forms the social heart of the home. The kitchen is complemented by a generous amount of storage, flowing effortlessly to the alfresco entertaining area.
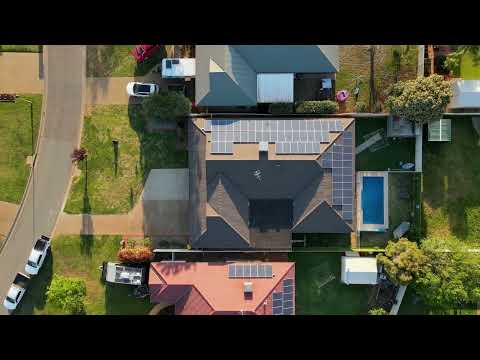
Set on a low-maintenance block, the addition of a private swimming pool creates an inviting outdoor space for summer enjoyment and entertaining, complemented by solar panels and battery storage for added energy efficiency and practicality.
Enjoy the convenience of a well-connected location, with Griffith's CBD, shopping, schools, and a range of local amenities all within a 7-minute commute.
Key Features
• Brick Veneer
• Four bedrooms + Study room
• Ducted reverse cycle
• Underfloor heating
• Upgraded tape ware in bathrooms
• Additional cabinetry has been added to the kitchen, maximising storage while complementing the existing design
• Fisher & Paykel dishwasher
• Westinghouse Oven
• Primary bathroom features bathtub & separate toilet
• Alfresco area
• Internal access from garage
• Inground heated & self cleaning pool
• 17KW of solar
• Tesla Battery 34.5KW
• Pop up sprinklers
• Established gardens
• 7 Min drive to CBD
• 6 Min drive to Murrumbidgee Regional High, Griffith Public school & Kalinda school
• 2 Min drive to Locklea park
Building & pest reports available upon request


 ▶
▶


