The covered rear deck faces northeast towards the Beenaam Range, capturing the morning sun. Set high on approximately 6,254m² in Cedar Pocket, the home has its main living and three bedrooms upstairs, with a substantial separate-entry fourth bedroom downstairs.
Upstairs, 2.7-metre ceilings and polished spotted gum timber floors add warmth and openness to the air-conditioned living and dining area. The kitchen sits within the open-plan layout, while glass doors extend the living space onto the covered rear deck.
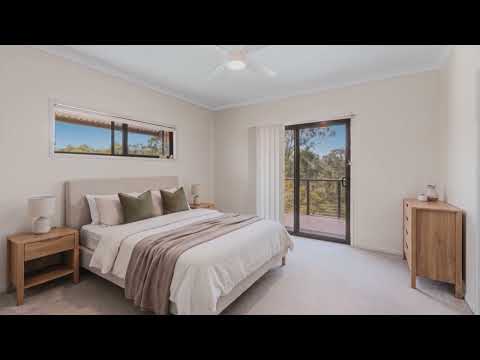
The three upstairs bedrooms include a main bedroom with direct deck access, a walk-in robe and ensuite. The main bathroom and separate toilet service the remaining two bedrooms.
Downstairs, the substantial air-conditioned fourth bedroom has its own entry, adjoining toilet and laundry. Its size also allows it to be used as a multipurpose room, while the arrangement offers potential for future dual living.
Outside, the circular bitumen driveway leads to the 9m × 6m powered three-bay shed, with additional covered parking beneath the home.
PROPERTY HIGHLIGHTS:
Approximately 6,254m² or 1.55 acres
Elevated northeast views towards the Beenaam Range
Built in 2009 on steel stumps
Four bedrooms-three upstairs and one downstairs
Main bedroom with deck access, walk-in robe and ensuite
Two bathrooms plus an additional toilet downstairs
Air-conditioned open-plan living and dining area
Air-conditioned downstairs fourth bedroom/multipurpose room
Separate downstairs entry, adjoining toilet and laundry
2.7-metre ceilings upstairs
Polished spotted gum timber floors
Kitchen with gas cooktop, electric oven, dishwasher and rangehood
Double sink, breakfast bar, pantry and appliance cupboard
Covered rear entertaining deck
Tinted windows and doors
Roller blinds
Prowler Proof security screens & doors throughout the home
Circular bitumen driveway
9m × 6m powered three-bay shed
Additional covered parking beneath the home
Three water tanks providing approximately 54,000 litres of storage
6.6kW solar system
Brand new gas hot water system
Fruit trees
LOCATION:
6.0km to the Gympie Bypass/Bruce Highway access
7.6km to Gympie Central Shopping Centre
9.2km to Mary Street in the Gympie CBD
9.8km to Gympie Hospital
65.3km to Noosa Heads
73.7km to Rainbow Beach
For further information or to arrange your private inspection, contact Daniel Isaacs from Gympie Property on 0436 010 444.
Disclaimer: Gympie Property and its representatives have gathered the information in this advertisement from sources we believe to be reliable; however, we cannot guarantee its accuracy and accept no responsibility for any errors, omissions or misstatements. Information is believed to be accurate at the time of publication but may be subject to change. Interested parties are encouraged to conduct their own investigations and seek independent legal, financial, building, pest or council advice to satisfy themselves of all aspects relevant to the property.


 ▶
▶


