GRAND HOME OPEN THIS SATURDAY 17th OCTOBER 2.30 - 3.00PM
All offers presented by Wednesday 4th October - Unless sold prior
Please contact Agent for a comprehensive price guide
Privately tucked away from the street on a generous 545sqm block, this exceptional custom-designed residence is a home of wonderful surprises! Beautifully appointed, immaculately presented and finished to an impressive standard throughout, it offers far more than its three-bedroom configuration might suggest.
With over 224sqm of internal living space, there's room for everyone to spread out and enjoy! Three generous living areas, a separate study, spacious bedrooms and an abundance of clever storage combine to create a wonderfully versatile floorplan, while raised coffered ceilings and quality finishes add a lovely sense of sophistication.
And then there's the kitchen - an absolute showstopper! Gleaming thick solid granite benchtops, a long breakfast bar seating five, stylish pendant lighting, a skylight and quality appliances create a dream space for anyone who loves to cook, entertain or simply gather with family and friends.
Outside is equally impressive, with a fabulous all-season entertaining area featuring a huge pitched-roof patio, ceiling fan and surrounding café blinds. An adjoining timber-decked cabana, framed by lush leafy greenery, creates another beautiful space to relax and unwind. Best of all, the extensive paving means there's not a lawnmower in sight!
Completing the picture is a double remote garage with rear roller-door access, PLUS a valuable third parking bay for an extra vehicle, boat or caravan. It's a rare and practical bonus that adds even more appeal to this already impressive home.
At a Glance:
- Privately positioned on a 545sqm rear block, offering a wonderful sense of privacy and security.
- Custom-designed residence with over 224sqm of internal living space, finished to a premium standard and immaculately maintained throughout.
- Welcoming entry hall with raised coffered ceiling.
- Three spacious, separate living areas providing wonderful flexibility for families, entertaining or simply enjoying your own space.
- Dedicated study, ideal for those working from home.
- Generous master suite with huge his-and-hers walk-in wardrobes, raised coffered ceiling and stylish private ensuite.
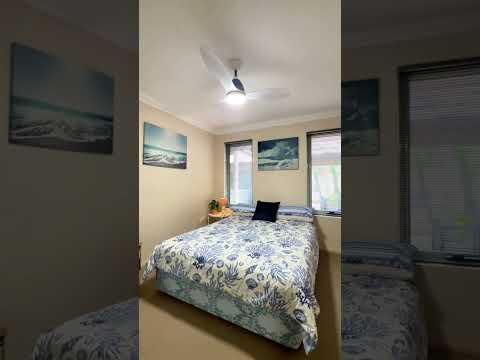
- Two additional queen-sized bedrooms, both featuring walk-in wardrobes and ceiling fans.
- Beautifully appointed family bathroom, plus a separate second WC.
- Spectacular kitchen featuring thick solid granite benchtops, an extended five-seat breakfast bar, feature pendant lighting, skylight, quality D'Amani cooking appliances, integrated microwave, undermount double sink and Miele dishwasher.
- Large, fully fitted laundry with triple-door storage cupboard, separate linen cupboard and sliding-door access to an immaculate drying courtyard.
- Raised coffered ceilings to the entry, master bedroom, meals, lounge and family areas.
- Ducted evaporative air conditioning PLUS split-system air conditioning.
- Cosy gas-burner fireplace for those cooler winter evenings.
- 16 solar panels with a 5kW inverter.
- Continuous-flow gas hot water system with digital thermostat control.
- Fabulous outdoor entertaining area with huge pitched-roof patio, ceiling fan and surrounding café blinds.
- Adjoining timber-decked cabana with thatched roof, surrounded by lush established greenery.
- Extensive paving and beautifully maintained, easy-care outdoor spaces – no lawns to mow!
- Double remote garage with rear roller-door access, plus a separate third parking bay suitable for an additional car, boat or caravan.
- Handy garden shed for additional storage.
Location & Lifestyle:
Enjoy the convenience of this highly desirable Darch location, surrounded by other quality homes and within walking distance of Darch Plaza Shopping Centre and The Kingsway Bar & Bistro.
Families will appreciate the proximity to Ashdale Primary School, Ashdale Secondary College and Kingsway Christian College, while the Kingsway Regional Sporting Complex, Kingsway Indoor Stadium and Kingsway City Shopping Centre are all nearby. With public transport and major arterial roads also within easy reach, everything you need is wonderfully close to home.
Spacious, stylish, private and beautifully finished - this is one of those homes you really need to step inside to appreciate!
NOTE: Every precaution has been taken to establish the accuracy of the above information but does not constitute any representation by the vendor or agent. Interested parties are encouraged to carry out their own due diligence in respect of this property prior to putting in an offer.


 ▶
▶


