Imagine a home that makes you feel like you are on holiday, all the time.
A place that provides you with sanctuary from the stress of life and emits a sense of luxury to envelope your senses and make you feel pampered and special from the moment you walk through the door. This divine residence built on the beach front amongst the highest quality homes delivers a rare lifestyle that so many love to imagine.
Take a deep breath before you enter and imagine no more. Make it yours.
FEATURES:
Eco timber decking provides a welcoming board walk to the impressive residential portico, which is highlighted by a double storey stone clad wall and glass door entry
The foyer, with its soaring void ceiling, tantalises with its marble flooring, modern glass chandelier and open entry to the sun-filled, sunken music room with built in book shelves and views to the park and ocean
A private and well located home office overlooks the front garden and adjacent parklands
There’s a designated home theatre room with bulk head coffered ceilings for movie and sports fans or those simply looking to hide in a quiet space
A well placed guest suite (bedroom 5) will spoil your visitors with a poolside outlook and access to an adjacent bathroom with shower, vanity and wc (bathroom 3)
Soft white interiors, high ceilings and a northern aspect allow the casual living area to be flooded with natural light.
Sleek and smart aluminium stacking doors open the casual living and dining areas to seamlessly mesh with the outdoors, creating a resort like ambience
Streamlined and quality appointed kitchen with Essastone waterfall benchtop, a host of Miele appliances including induction cooktop, 900mm oven, microwave, concealed rangehood, dishwasher and coffee machine, clear window splashback with views, double sink, breakfast bar and big walk in pantry
The cosy and discrete family room is cleverly separated from the games room with a double sided floor to ceiling stone clad gas fireplace.
Character and convenience are added to the games area with built in cabinetry to host a bar and smart servery which services the alfresco.
The laundry is well positioned and stacked with storage space for everything you could possibly need in a utility room.
UPSTAIRS:
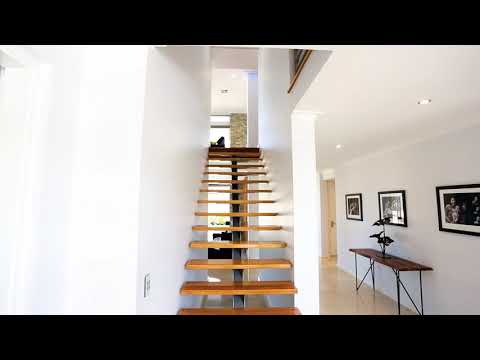
Crafted timber treads on a steel spine create a sleek floating staircase that leads you upstairs to the sleeping quarters
A magnificent retreat with spotted gum timber floors and handy kitchenette flows out to a fully tiled balcony with picturesque parkland and ocean vistas
The King sized master bedroom is resort inspired with balcony access plus lavish ensuite boasting a central island spa bath, deluxe dual vanities, huge walk in robe, shower and wc
Bedrooms 2, 3 and 4 are all king sized with walk in robes and built in work stations
Spacious family bathroom with separate bath, shower and wc
Discrete, practical laundry chute and ample linen storage to service all rooms
OUTDOORS:
A towering skillion roofed alfresco over glorious travertine is truly a highlight of this abode, providing a sense of holidaying at home while allowing bursts of natural light to flood the internal spaces
The Beefmaster 5 built in barbeque with stone bench preparation area is a well placed outdoor cooking station
Deep blue glass mosaic tiles add to the appeal of the sculptured concrete pool with water feature and gas heated spa Jacuzzi and is protected with Diamond frameless glass fencing
A timber terrace overlooking the pool provides the perfect sunbaking or reading haven
A warm shower has been thoughtfully placed outside to wash off after an afternoon in the pool
Code pad entry is provided for secure yet convenient access to the double remote garage which includes a 34 course ceiling to cater for larger vehicles and includes a large rear store area
10kw solar panels, reverse cycle air conditioning, cbus lighting system, remote controlled blinds and ducted vacuum system are just some of the extras!
Built by Select Homes in 2013 on a 762m2


 ▶


