Architecturally designed for practicality and elegance, this distinctive five-bedroom, 2.5-bathroom residence combines relaxed country-style living with family comfort and resort-style entertaining. Set on a fully landscaped 2,848m² block in a peaceful Narangba cul-de-sac, it offers space, privacy and tranquillity close to schools, shops and transport.
Completed in 2018, the home welcomes you through a striking 1200mm-wide timber entry door into light-filled interiors with high ceilings. Security screens throughout allow cooling breezes to flow while providing peace of mind.
DESIGNED FOR FAMILY LIVING
The thoughtful floor plan features a private master suite with fitted walk-in wardrobe and luxurious ensuite. A separate children's wing includes three bedrooms, the main bathroom and its own retreat.
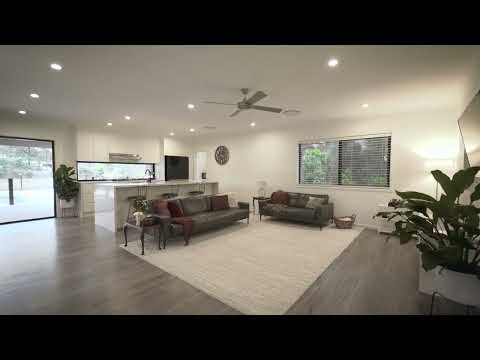
The fifth single bedroom offers flexibility as a nursery, office, study or multi-purpose room. A separate media room and generous open-plan living and dining provide space and separation, while a third toilet and powder room is conveniently positioned near the entertaining area.
A dedicated mudroom and drop zone connects the custom-designed, extra-wide double garage to the home, with storage and hanging space for schoolbags, shoes and jackets.
The designer kitchen features 40mm waterfall stone benchtops, a large island breakfast bar, five-burner gas cooktop, 900mm oven, dishwasher and spacious butler's pantry with room for an extra fridge or freezer. A window splashback overlooks the deck, pool, playground and backyard, making it easy to watch the children while preparing meals.
OUTDOOR LIVING AND ENTERTAINING
The solar-heated 8.5m x 3.5m magnesium mineral pool, with travertine surrounds and outdoor shower, is the centrepiece of the resort-style setting.
Overlooking the pool and grounds, the low-maintenance composite deck includes an outdoor kitchen with BeefEater barbecue and double bar fridge.
The grounds are a children's wonderland, with a cubby house, in-ground trampoline, playground equipment and room for backyard cricket, footy and outdoor adventures. Separately fenced areas create practical separation between entertaining spaces, the orchard, native gardens and rear yard.
ORCHARD AND NATIVE GARDENS
The established orchard includes Red Dacca banana, lemon, lime, orange, guava, tropical apple, lemonade fruit, mulberry, Nashi pear, lychee, mandarin, custard apple, mango, passionfruit, tropical nectarine and sapote.
Native and bush-tucker plantings include black apple, Davidson's plum, peanut tree, native red currant, Fraser Island apple and Eumundi quandong. Myrtles, eucalyptus, paperbarks, bottlebrushes, wattles, ivory curl, golden penda, tuckeroo and grevilleas add colour and character.
Two 5,000-litre water tanks and garden irrigation lines support the orchard and landscaping.
SHED, PARKING AND REAR ACCESS
The powered 6m x 9m shed features front roller-door access, a drive-through rear roller door, built-in shelving and mezzanine storage. Together with the extra-wide double garage, it provides accommodation for up to four vehicles.
Separate rear access from McPhail Road accommodates heavy machinery, large trucks, boats and caravans. Additional rear concrete offers versatile space for working on vehicles, basketball or a future firepit and entertaining area.
ADDITIONAL FEATURES
- External motorised shutters to four bedrooms, operated via the NeoSmartBlinds app or physical controllers
- Mitsubishi Electric 16kW ducted air conditioning with Advantage Air touchscreen, eight zones and eight room sensors, upgraded in 2025
- Three-phase power to the property
- Solar power and eight-camera security system
- Fibre to the Premises internet
- Two continuous-flow hot-water systems
- Walk-in linen and excellent internal storage
LOCATION
- Narangba Train Station - walking distance or approximately 3 minutes by car
- Narangba State School and Kindulili Early Learning Centre - 1km
- Northpine Adventist Early Learning Centre - 1.8km
- Northpine Adventist College - 2.1km
- Dakabin State High School - 2.8km
- Arethusa College - 3.4km
- Jinibara State School - 3.5km
- Burpengary State Secondary College - 4km
- Narangba Valley State High School - 4.7km
- Bruce Highway access - 2 minutes
- Narangba Village Shopping Centre - 5 minutes
- Costco and Bunnings North Lakes - 5 minutes
- Westfield North Lakes and IKEA - 8 minutes
- Burpengary shopping precinct - 9 minutes
- Caboolture Hospital - 15 minutes
- Brisbane Airport - 25 minutes
- Brisbane CBD - 35 minutes
- Sunshine Coast - 45 minutes
Conveniently positioned for medical professionals, with access to Caboolture and Caboolture Private hospitals, Redcliffe Hospital, The Prince Charles Hospital, Royal Brisbane and Women's Hospital, and Sunshine Coast University Hospital (40 minutes). Brisbane CBD is also just 36 minutes by train from Narangba.
Combining architectural elegance, practical family separation, resort-style entertaining and established gardens, 15 Toorak Close offers the peace and space of country living with city convenience.
Contact Meetal on 0410 934 050 to arrange your inspection.


 ▶
▶


