A deeply evocative expression of Adelaide Hills living, this private Uraidla retreat brings together the romance of a C1910 cottage, the generosity of an established garden and the far-reaching beauty of the surrounding countryside in a home that feels inseparable from the land beneath it.
Held by the same owners for 32 years, its enduring original section has been carefully expanded and periodically updated, pairing its thick stone with an architectural corrugated iron-clad addition that feels both bold and part of the original story.
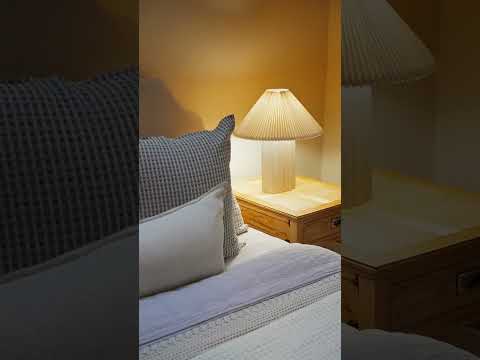
Inside, jarrah floors, timber-lined ceilings, broad skirtings and active fireplaces give three generous bedrooms and the central living room the weight and warmth of a now solar-powered home shaped long before plasterboard became the default.
The main bedroom adds a substantial walk-in robe, while the remaining rooms hold onto their cast-iron fireplaces, tall proportions and the useful separation only a traditional cottage plan can deliver.
A slow-combustion heater turns the main living room into a winter stronghold, joined to the rear kitchen and dining zone through a plan more open and connected than the cottage facade suggests.
Two-pack cabinetry, laminated timber benchtops, a freestanding Smeg cooker and corrugated-metal detailing bring a modern edge beneath the warmth of the timber ceiling, while glazed doors pull dining toward the garden.
The bathroom finds its own character through a deep clawfoot bath, checkerboard floor and broad garden window, supported by a separate shower and practical laundry.
Outside, verandahs trace the stone walls before brick paths, lawn and established planting climb through camellias, magnolias, hydrangeas, roses and bulbs to a separate studio, powered sheds, double garage and compact swim-jet pool.
It's a garden with layers rather than boundaries, revealing new outlooks as it rises and eventually breaking through the foliage for a glimpse across Uraidla's patchwork countryside, all within easy reach of the village bakery, primary school, medical care, bus services and the wider Hills. You're home.
More to love:
- Three bedrooms, including a main suite with extensive walk-in storage
- Jarrah flooring, timber-lined ceilings, original fireplaces and active chimneys
- Ducted reverse-cycle air conditioning, ceiling fans and slow-combustion heating
- Two-pack kitchen cabinetry, timber benchtops and freestanding Smeg cooker
- Clawfoot bath, separate shower, tiled wet areas and generous laundry
- Separate powered studio with its own elevated deck
- Powered double garage plus two additional powered sheds
- Saltwater pool with spa jets and Badu swim jets
- Solar installed in 2011 with an existing 54c/kWh feed-in tariff
- Rainwater plumbed to the home and garden taps, plus community bore access
- Fully automated irrigation, Envirocycle wastewater system and three-phase power
- Established gardens filled with mature ornamental and seasonal plantings
- Covered rear clothesline, extensive storage and wire-and-post boundary fencing
- Uraidla Primary School zoning, with Heathfield High and Urrbrae Agricultural High School options nearby
CT | 5445/582
Council | Adelaide Hills Council
Zoning | T - Township
Built | 1910
Land | 2,240sqm (approx)
Council Rates | $3,136.69 p.a
ES Levy | $189.30 p.a
Estimated rental assessment | Written rental assessment can be provided upon request
Disclaimer: Whilst every care has been taken to ensure the accuracy of the information provided, Harcourts Adelaide Hills and its associated entities accept no liability for any errors or omissions to the property information provided. All interested parties should undertake their own investigations and seek independent legal and financial advice.
Harcourts Adelaide Hills - RLA 158908.


 ▶
▶


