Then be sure to check out 59 Moore River Drive Guilderton that's simply perfect in everyway.
Quality double storey living with a sensational floorplan, all on an 850m2 block with views to take your breath away. Please contact us anytime via text, email or phone to arrange a suitable time to view.
DOWNSTAIRS:
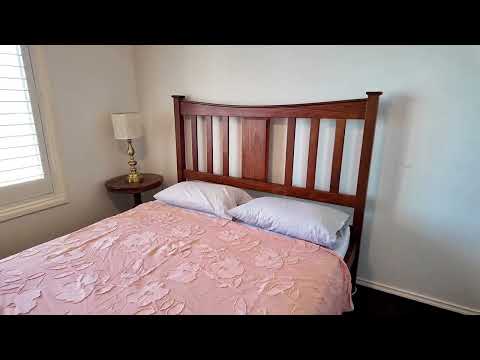
Extra large 2nd and 3rd bedroom with twin robes and ceiling fans
2nd bathroom with bath, shower and heat lamp
Separate WC
Spacious laundry
Separate TV room
Wooden staircase leading to the upstairs area
UPSTAIRS:
Stunning kitchen with masses of bench and cupboard space, twin ovens, 5 burner cooktop, dishwasher, rangehood and 2 separate pantries
Extra large, open plan living with 1st class views, all with wooden flooring, split system air-conditioning, ceiling fans and sliding doors leading to an extensive verandah
Master bedroom with WIR, ceiling fan, wall mounted TV and verandah access
Stylish ensuite with twin vanities, shower and corner spa
Separate powder room
Study (or convert to a 4th bedroom) with split system air-conditioning, built in desk and access to the rear verandah
THROUGHOUT
Nothing but the finest of fixtures and fittings throughout with no expense spared on floorcoverings, plantation blinds and LED lighting, all built to take in the magnificent views
Camera system
Security system
OUTDOORS
Extra length, twin carport with ample room for several cars and a boat
Poured limestone driveway
Under cover entertaining area with staircase leading to the upstairs as well as a lift for wheel chair access
Fully reticulated lawn area
Huge shed
All furniture included (except the pool table)
NB: CURRENTLY MANAGED AS A HOLIDAY HOME RENTAL THROUGH BRANCHY'S HOLIDAY HOMES (GUILDERTON). THE BUYER WILL BE REQUIRED TO SIGN UP WITH BRANCHY'S AND HONOUR ALL BOOKINGS (Which at present extends well into 2027)


 ▶
▶


