Proudly presented by Ryan Jaura of Harcourts District, welcome to 16 Carpenteria Crescent, Kenwick, a property where space is certainly not in short supply.
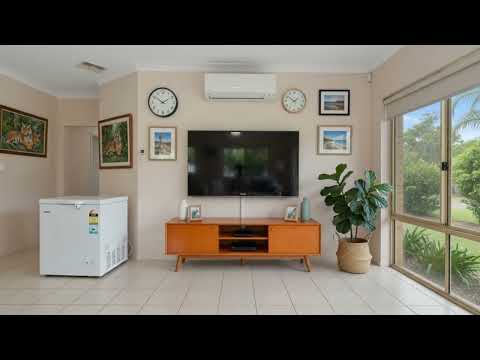
Set on an impressive 1,518sqm block, this substantial five-bedroom, two-bathroom home offers plenty of space and flexibility for the whole family. At the heart of the home is a spacious open-plan kitchen, family, meals and dining area, complemented by a separate formal lounge. The master suite is positioned at the front of the home, with an adjoining study or fifth bedroom, while the remaining three bedrooms are positioned towards the rear. Ducted reverse-cycle air conditioning, roller shutters and solar panels add comfort and practicality throughout. The property is located within a Special Use area under the City of Gosnells planning scheme, which may provide options for certain uses depending on the proposed activity. Buyers considering any business or alternative use are encouraged to make their own enquiries with the City of Gosnells and relevant authorities regarding permitted uses, approvals and restrictions affecting the property.
Step outside and the size of this property really starts to show. The expansive backyard gives the kids plenty of room to run around and kick a ball, while the established gardens and beautiful ponds provide a peaceful setting to relax and enjoy. There is plenty of space for weekend BBQs and entertaining family and friends, with side access and a drive-through double carport making it easy to bring vehicles, trailers or equipment into the rear. An existing shed will remain with the property on an "as is" basis, while the generous block provides room to consider a larger shed, workshop, granny flat or other future additions, subject to the necessary council and authority approvals and any applicable restrictions. A bore with reticulation is another practical addition, helping maintain the gardens and outdoor areas.
Property Features:
• Approx. 1,518sqm of land
• 4 generous bedrooms
• 5th bedroom/study
• 2 bathrooms
• Master bedroom positioned at the front of the home
• Spacious open-plan kitchen, family, meals and dining
• Separate formal lounge
• Ducted reverse-cycle air conditioning
• Roller shutters
• Solar panels
• Drive-through double carport with electric tilt-a-door
• Side access to the rear
• Excellent additional parking and storage space.
• Bore with reticulation (as is)
• Room to consider a shed, workshop or granny flat, subject to approvals and applicable restrictions
• Located within a Special Use area under the City of Gosnells planning scheme
• Convenient Kenwick location with access to local shops, schools and transport.
There is something special about having room around you, and 16 Carpenteria Crescent has plenty of it. For a growing family, someone needing space for vehicles and equipment, or a buyer thinking about what they could do with a substantial landholding in the years ahead, this property presents plenty to consider. Buyers considering any development, business or alternative use of the property are encouraged to contact the City of Gosnells and relevant authorities directly regarding permitted uses, planning requirements, approvals and restrictions. Contact Ryan Jaura and the Harcourts District team today for further information or to arrange your inspection...
Disclaimer: Whilst every care has been taken in preparing this advertisement, the information provided is believed to be correct but cannot be guaranteed. Prospective buyers should make their own enquiries and conduct their own due diligence. The property is subject to a registered restrictive covenant. Any reference to development potential, granny flats, sheds, workshops, business use or other future uses is subject to applicable planning requirements, restrictions and relevant authority approvals. Buyers are encouraged to review the Certificate of Title and associated documents and contact the City of Gosnells and other relevant authorities to confirm permitted uses and suitability for their intended purposes. Some images have been virtually staged for illustrative purposes only.


 ▶
▶


