Perfectly positioned in one of Tarneit's most family-friendly pockets, 4 Petunia Avenue presents an exceptional opportunity for growing families, first-home buyers, and savvy investors seeking the perfect combination of space, comfort, and everyday convenience.
Designed with modern living in mind, this beautifully presented residence offers a practical and highly functional floorplan centred around a spacious open-plan layout, complemented by a dedicated study that provides the ideal space for those working from home, running a home business, or creating a quiet study area for the kids. Thoughtfully designed to suit today's lifestyle, the home offers the flexibility every family needs.
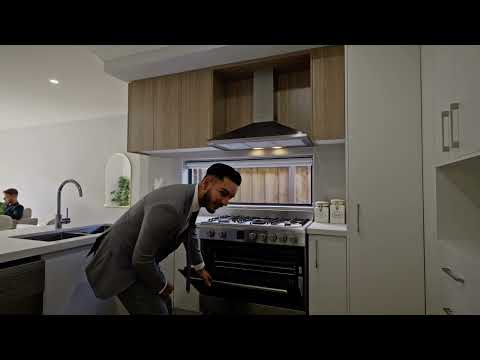
At the heart of the home, the well-appointed kitchen overlooks the light-filled living and dining area, creating a warm and inviting space where family and friends can come together. Featuring 40mm stone benchtops, upgraded 900mm stainless steel appliances, and ample storage, the kitchen is both stylish and practical. Year-round comfort is assured with central ducted heating and evaporative cooling, ensuring the home is comfortable throughout every season while the open-plan design maximises natural light and everyday functionality.
Location is where this property truly shines. Families will appreciate being surrounded by highly regarded schools including Bemin Secondary College, Tarneit P-9 College, and Baden Powell P-9 College, while shopping, dining, and everyday essentials are all within easy reach at Tarneit Central Shopping Centre and Wyndham Village Shopping Centre. Commuters will also enjoy convenient access to nearby public transport and major road networks, providing a straightforward journey to Melbourne's CBD.
Offering the perfect balance of generous proportions, functional design, and an unbeatable location, 4 Petunia Avenue is a home that delivers exceptional lifestyle appeal today while offering outstanding long-term value for years to come.
An opportunity like this won't last, inspect today and experience everything this fantastic home has to offer.
PHOTO ID REQUIRED AT INSPECTIONS
Due Diligence Checklist: consumer.vic.gov.au/duediligencechecklist
Privacy Policy : https://shorturl.at/dfYx5
Personal Information Collection Notice: https://shorturl.at/GzzZs
Material Facts: Please refer to the Contract of Sale and Vendor Statement.
Land size has been sourced from land.vic.gov.au. This document has been prepared solely to assist in the marketing of this property.
While all care has been taken to ensure the information provided is accurate, Harcourts Greater Melton accepts no responsibility for any errors or omissions. All interested parties are encouraged to make their own enquiries to verify the information provided, including but not limited to land size.


 ▶
▶


