Ashmore's iconic 'Wagon Wheel House' is a home unlike any other, perched high on the hill and capturing breathtaking panoramic hinterland views, refreshing breezes and spectacular sunsets. Distinctive, stylish and beautifully modernised, this one-of-a-kind residence blends coastal and Scandinavian influences to create a home with incredible character and an atmosphere that is truly unique.
At the heart of the home is the stunning contemporary kitchen, featuring a large island bench, 40mm stone benchtops, a servery to the outdoor entertaining area and a generous walk-in pantry. Designed to connect the home from front to back, the kitchen and open-plan living spaces provide a seamless connection between the sparkling inground pool, covered poolside entertaining area and the front covered porch and viewing deck.
The open-plan living area is an impressive space, showcasing beautiful timber floors, a feature wood fireplace, lavish floating staircase and soaring cathedral ceilings. Large windows and multiple outdoor viewpoints ensure the stunning outlook remains a constant feature of everyday living.
The lower level also includes two generously sized bedrooms and a stylish family bathroom, while upstairs introduces a mezzanine loft lounge and a third viewing balcony - the perfect place to sit back and enjoy the spectacular sunsets. The master bedroom suite is privately positioned on this level and features a fully fitted walk-in robe and stylish ensuite.
Outside, the home has been designed for effortless entertaining, with a sparkling inground pool, covered entertaining area, built-in BBQ and low-maintenance lawn complemented by terraced seating. Whether entertaining friends, relaxing poolside or simply enjoying the ever-changing hinterland outlook, this is a home that embraces its elevated position.
Unique homes of this calibre and character are rarely offered to the market. The Wagon Wheel House is an Ashmore landmark and a truly special opportunity for buyers looking for something far beyond the ordinary.
Property snapshot:
Lower Level
• Stunning coastal-style kitchen featuring a large island bench with breakfast bar, 40mm stone benchtops, integrated dishwasher, abundant storage, walk-in pantry and servery window to the outdoor entertaining area.
• Laundry area with built-in cabinetry and storage.
• Living or dining area with soaring vaulted ceilings, built-in bench seating and direct access to the covered front porch.
• Spacious open-plan living and dining area with soaring cathedral ceilings, beautiful timber flooring, floor-to-ceiling brick fireplace, drinks cabinet and air conditioning. Opens to a front viewing balcony capturing panoramic mountain views.
• Study nook area.
• Lavish floating staircase with open void connecting to the upper level.
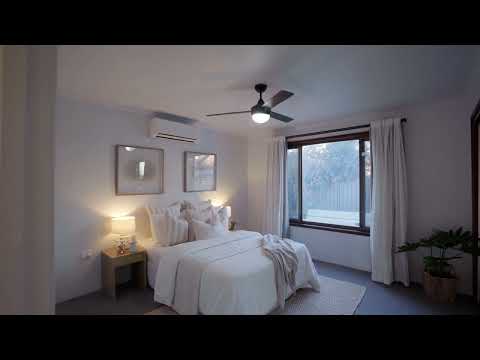
• Two generously sized bedrooms, both with built-in robes and ceiling fans. One bedroom also features air conditioning.
• Stylish family bathroom with stone benchtop, deep freestanding-style bath, separate shower and louvre windows for natural light and ventilation. Separate toilet for added convenience.
• Covered outdoor entertaining area adjoining the kitchen and overlooking the sparkling pool.
• Sparkling inground swimming pool.
• Built-in BBQ area ideal for entertaining.
• Sunken garden area with concrete terrace seating and entertaining spaces.
• Oversized double lock-up garage with automatic doors, extensive storage and additional workshop areas.
Upper Level
• Open mezzanine loft lounge and office space overlooking the living area below, complemented by a private viewing balcony capturing panoramic hinterland views.
• Private master bedroom retreat featuring soaring ceilings, fully fitted walk-in robe and ensuite.
• Stylish ensuite featuring a large shower, stone-top vanity, heated towel rail and two skylights providing an abundance of natural light.
• 645m2 block
• Council rates: Approx. $1,260 per 6 months
• In the very popular Benowa High School catchment area.
Call your local Ashmore specialist Andrew Hudson on 0405 407109 to discuss further.
Being one of the most central suburbs on the Gold Coast, Ashmore is in a prime location for solid future growth. Countless parks, shopping centres, schools, medical centres, and sporting facilities. Via main arterial roads, you are also only minutes away to beaches, the Broadwater, restaurants/cafes, CBD, Griffith University, Public & Private Hospitals and the M1 giving access to Brisbane & Coolangatta airports. You really are minutes from everywhere on the Gold Coast.
Disclaimer:
We have in preparing this information used our best endeavours to ensure that the information contained herein is true and accurate but, accept no responsibility and disclaim all liability in respect of any errors, omissions, inaccuracies, or misstatements that may occur. Prospective buyers should make their own enquiries to verify the information contained herein.


 ▶
▶


