An award-commended architectural residence by Preston Lane Architects
A distinctive architectural vision. An extraordinary coastal setting. A home unlike any other.
There are homes that impress through their scale, and then there are homes that leave a lasting impression through the creativity and architectural vision which enables a living experience like no other.
Horse Shoe House is firmly in the latter category.
Designed by acclaimed Tasmanian architectural practice Preston Lane Architects, this remarkable residence was recognised with a Commendation at the 2016 Australian Institute of Architects Tasmanian Chapter Awards in the Residential Architecture - Houses (New) category. It is a home conceived with a clear architectural purpose, where the relationship between building, landscape, natural light and coastal outlook has shaped every aspect of its design.
Completed in 2013, this exceptional residence occupies an elevated 806m² allotment in one of Blackmans Bay's desirable coastal settings, approximately 20 minutes south of Hobart and just 300 metres from the nearby coastal track and beach. The land was specifically chosen for the purpose, before the two year consultation and design process commenced, the result a timeless level of luxury architecture to be enjoyed for decades to come.
It's defining feature is a horseshoe-shaped architectural configuration, carefully designed to respond to the site's boundaries with its footprint using only 35% of the land while capturing sweeping water and mountain vistas. More than an impressive external form, the design creates an intimate and sheltered central courtyard, establishing a private sanctuary at the heart of the home.
The result is an extraordinary balance of openness and privacy, with carefully positioned windows and considered sight-lines connecting the interior spaces to the surrounding landscape. Natural light moves through the residence throughout the day, while the changing coastal outlook provides an ever-present connection to its remarkable setting.
ARCHITECTURE WITH PURPOSE
The architectural concept extends well beyond the home's distinctive appearance.
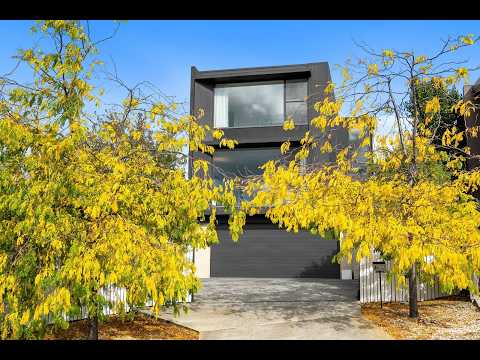
Arranged across three levels, the horseshoe configuration creates two interconnected living pavilions, allowing different areas of the home to enjoy their own sense of privacy while maintaining a visual relationship with the central courtyard and surrounding environment.
The interplay between internal and external spaces is particularly impressive. The courtyard, decks and outdoor entertaining areas are not simply additions to the residence; they form an integral part of its architectural identity.
A considered combination of natural materials, contrasting textures and carefully framed outlooks gives the home a strong individual character. The darker textured exterior responds to the changing coastal light, while the internal palette of Tasmanian oak, Blackwood cabinetry and burnished concrete creates a warm, refined and enduring aesthetic.
It is this thoughtful combination of architectural form, material selection and connection to place that makes Horse Shoe House such a distinctive offering.
CRAFTSMANSHIP, MATERIALS AND COMFORT
Inside, the architectural integrity continues through a carefully considered selection of finishes and practical design features.
Natural Tasmanian oak flooring, Blackwood cabinetry and burnished concrete establish a sophisticated material palette that complements the surrounding Tasmanian landscape. Quality detailing and custom elements reflect the home's individual design, while comprehensive hydronic heating incorporates the concrete slab in conjunction with radiator panels to provide comfort throughout the seasons.
The designer kitchen is a natural gathering point, combining quality finishes with impressive functionality. A substantial butler's pantry, stainless-steel bench tops, extensive preparation areas and premium appliances, including two Siemens pyrolytic ovens and a 900mm induction cooktop, create a highly functional space that connects naturally with the principal living and entertaining areas.
A RESIDENCE OF IMPRESSIVE PROPORTIONS
While the architecture is the defining attraction, the accommodation and flexibility are equally impressive.
Five bedrooms, four bathrooms and multiple living spaces provide a versatile environment for family life, extended guests and those seeking dedicated areas for work, relaxation and recreation.
The accommodation includes:
• Five bedrooms, incorporating two ensuites and a dedicated guest suite.
• Four bathrooms, including two ensuites, a main bathroom and powder room.
• Generous main living area, complemented by a second living room and separate sitting room.
• Upper-level library with its own deck.
• Dedicated home office/study enjoying the surrounding outlook.
• Designer kitchen with substantial butler's pantry.
• Two separate laundries across the residence.
• Lower-level gym and extensive storage rooms.
The three-level arrangement provides excellent separation between living and accommodation zones, allowing the home to adapt to a variety of family arrangements and lifestyles.
A PRIVATE COASTAL SANCTUARY
The outdoor environment is every bit as considered as the architecture itself.
At the centre of the horseshoe design, the private courtyard provides a sheltered and intimate outdoor retreat, while expansive decks and the rear patio offer further opportunities for entertaining and relaxation.
Established native gardens, mature plantings, fruit trees and a dedicated vegetable garden create an attractive landscape that complements the home's natural material palette.
Secure entry gates and a fenced inner yard enhance privacy, while the generous grounds provide ample room to enjoy the outdoors without compromising the home's sense of seclusion.
Practical requirements have also been carefully accommodated, with a double garage, substantial additional storage and off-street parking for approximately five vehicles.
THE PRIVILEGE OF COASTAL LIVING
Positioned in an elevated setting within Blackmans Bay, Horse Shoe House offers a lifestyle closely connected to the coastline.
With the nearby coastal track and Blackmans Bay Beach approximately 300 metres away, the opportunity to enjoy morning walks, fresh sea air and the changing beauty of the coastline is quite literally on your doorstep.
The surrounding outlook towards the water and mountains provides a constantly changing backdrop, while the home's orientation and carefully positioned glazing ensure the landscape remains an integral part of everyday living.
Blackmans Bay offers the appeal of established coastal living with convenient access to Kingston's shopping, schools, cafés and services, while Hobart's CBD is approximately 20 minutes away.
AN ARCHITECTURAL HOME THAT STANDS APART
Horse Shoe House is not simply a substantial residence in a desirable coastal location. It is a home with architectural pedigree, a distinctive design philosophy and a genuine sense of individuality.
The recognition from the Australian Institute of Architects, the considered work of Preston Lane Architects, the innovative horseshoe configuration and the exceptional relationship between the home and its coastal surroundings combine to create a property that is difficult to compare with conventional residential offerings.
For those who value architecture, appreciate thoughtful design and seek something genuinely individual, this is an opportunity to secure a remarkable piece of Tasmanian residential architecture.
Horse Shoe House. Designed with vision. Defined by architecture. Connected to the coast.
PRICE: $3,300,000
INSPECTIONS: Strictly by private appointment.
For further information or to arrange a private inspection, contact Leigh Duff at Harcourts Kingborough.
Disclaimer: Every effort has been made to ensure the accuracy of the information contained herein. While all reasonable care has been taken, no guarantee is given as to its accuracy. Interested parties should undertake their own enquiries and satisfy themselves as to all relevant details, measurements, specifications and inclusions


 ▶


