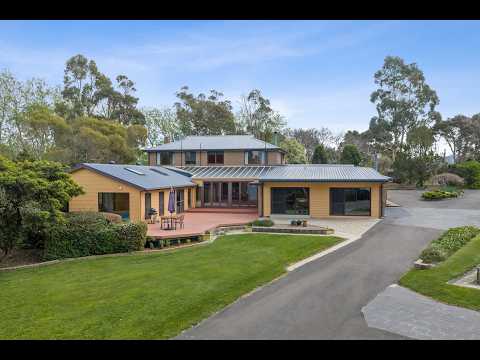
Set against a tranquil riverfront backdrop, this expansive family home delivers space, versatility and a lifestyle that is hard to match. Set across a generous 12,730 sqm parcel with stunning views across the Tamar River and surrounding countryside, the home combines timeless Tasmanian timber with a spacious open-plan design and beautifully maintained interiors.
Designed for effortless family living and entertaining, multiple living zones flow across both levels with plenty of flexibility for growing families, guests or working from home. The impressive indoor pool and expansive deck create year-round entertaining options while the established gardens, private boat ramp and generous grounds take full advantage of the exceptional setting.
With excellent storage, extensive shedding, ample parking and a peaceful rural outlook just 20 minutes from Launceston CBD, this is a rare opportunity to secure a substantial family property where space, comfort and the outdoors come together.
Key Features
• Large 4 bedroom family home set on a 12,730 sqm (3.15 acres) no-through road
• Various indoor and outdoor entertaining options ideal for families
• Established grounds capturing the beautiful outlook in a tranquil setting
• Stunning water views across the river to the surrounding countryside
• Tasmanian timbers featured throughout including Tas Oak, Blackwood, Silver Wattle, Jarrah and Blackbutt
• Immaculately maintained and spacious open plan layout
• Kitchen featuring Island bench, double sink and plenty of bench and storage space
• Bright and light living space featuring an abundance of natural light and cosy wood heater
• Separate formal dining and lounge room
• Upstairs featuring an additional living area with a Juliet balcony
• Spacious main bedroom featuring a walk in robe and ensuite with shower, toilet and vanity
• Main bathroom featuring deep bath, walk in rainfall shower, floating vanity, under tile heating, and dual access points from the living and walk in robe
• 2 Additional bedrooms upstairs both with built in robes
• Downstairs featuring split level living with an additional bedroom which could be used as a study
• Separate living and kitchenette perfect as a rumpus room or for self-contained living (STCA) featuring wood heater
• Lower level bathroom featuring walk in shower, toilet and vanity
• Undercover and enclosed entertaining area with an indoor 10m x 4m heated pool with water quality control system
• Expansive outdoor deck perfect for entertaining guests and family
• Plenty of storage throughout the home
• Beautifully landscaped gardens with various native plants and flat grassed areas
• Fully enclosed property perfect for pets and children
• Raised veggie patches for the avid gardener
• Approximately 90m of river frontage to the Tamar River with private concrete boat ramp and asphalt driveway access
• 2 x 14,000L rainwater tanks with electric pump to vegie garden backed up by a manual two-way valve to enable one way mains water flow
• Internal laundry for convenience
• Remote controlled double garage as well as a double shed with adjoining workshop/storage area
• Asphalt driveway with plenty off street parking for boats, cars and caravans
• Easy 20-minute commute to Launceston CBD
• Only 14 minutes to shops and services in Mowbray and AMC, UTAS and TasTAFE
Get in touch with Jeremy Wilkinson, Launceston's top-rated agent.
Rental estimate: Up to $950 pw
House size: 250 sqm
Land size: 12,730 sqm (3.15 acres)
Built: 1986
Council: Launceston
Council rates: $3,320 pa
Council zoning: Rural Living Zone B
**Harcourts Launceston has no reason to doubt the accuracy of the information in this document which has been sourced from means which are considered reliable, however we cannot guarantee accuracy. Prospective purchasers are advised to carry out their own investigations. All measurements are approximate**


 ▶
▶


