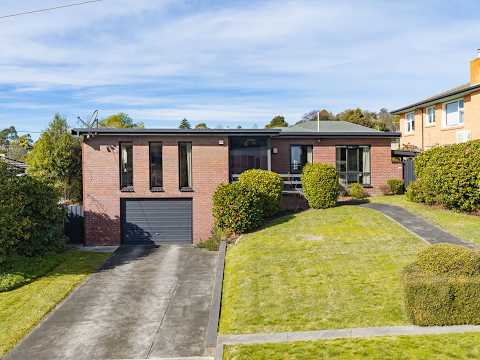
Offering an appealing blend of comfort, practicality and easy living, this inviting home is tucked away in a quiet cul-de-sac in ever-popular Riverside. With a thoughtful layout, quality updates and plenty of natural light, it provides a wonderful opportunity for those seeking a home that is ready to enjoy.
Upon entry into the home, you will be impressed by the large north-facing loungeroom that creates a warm and welcoming space to relax, with an abundance of natural light throughout the day. The updated kitchen adds a modern touch and provides plentiful storage options. Three well-sized bedrooms are complemented by two bathrooms, with the spacious master bedroom including a walk-in robe and private ensuite complete with underfloor heating. Double-glazed windows throughout enhance the home's comfort, while two heat pumps provide efficient heating and cooling across the seasons.
Accessibility and practicality have also been thoughtfully considered, with a wide front entryway and internal stairs fitted with a stair chair lift. Downstairs, the remote-controlled garage provides secure parking for 2 vehicles, while the additional storage or workshop space offer plenty of room for hobbies, tools or those projects you've been meaning to tackle.
Step outside and discover even more spaces to enjoy. The rear deck provides a lovely setting for outdoor relaxation or entertaining, while the external sunroom is a particularly appealing addition, the perfect spot for potting plants, enjoying a good book or simply soaking up the sunshine. The grassy back yard is fully fenced and can be accessed from the storage area downstairs, as well as from the deck connecting to the kitchen.
The location is equally appealing, with local schools and the Riverside shopping precinct close by and the convenience of being only approximately five minutes from Launceston's CBD.
Don't miss your opportunity to secure a well-appointed home in a great location, 15 Pitten Crief is well worth your inspection.
Rental Estimate: $640 per week
House size: 173m2 + 15m2 Detached Sunroom
Land size: 698m2
Built: 1972
Council Zoning: Residential
Council: West Tamar
Council Rates: $2,200 approx. p/a
Heritage listed: No
**Harcourts Launceston has no reason to doubt the accuracy of the information in this document which has been sourced from means which are considered reliable, however we cannot guarantee accuracy. Prospective purchasers are advised to carry out their own investigations. All measurements are approximate.*


 ▶
▶


