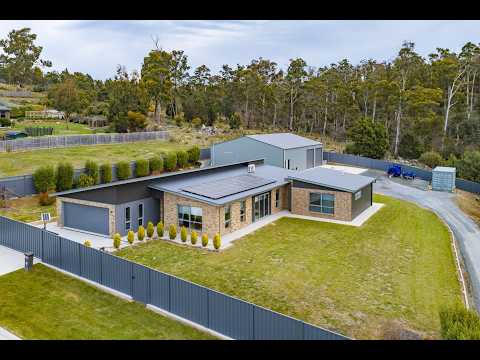
Set across a generous 2,113 sqm parcel in a peaceful Legana setting with bush views to West and hill views to the north, this exceptionally presented four-bedroom home delivers space, flexibility and an impressive sense of comfort. Light-filled open-plan living creates a welcoming central hub with the contemporary kitchen, generous proportions and seamless connection to the undercover entertaining area making everyday living effortless.
The versatile fourth bedroom adds another dimension with its own kitchenette, private bathroom and external access while remaining connected to the main home. Outside, established gardens frame a level fully enclosed yard while extensive parking and secure electric gates provide excellent functionality for families, caravans, boats and multiple vehicles.
For those needing serious storage and workspace, the impressive 3.6m-clearance six-car workshop/garage offers a 5m x 12m mezzanine floor accessed by a heavy duty galvanised staircase and 5m x 12m workspace for benches and machinery. Additionally the workshop has 15AMP power capability and features a toilet and sink. Solar panels, reverse cycle heating and cooling, excellent storage and dual driveway access add further practicality with Legana's shops and services just four minutes away and Launceston's CBD approximately 13 minutes from home.
Key Features:
• Exceptionally presented four-bedroom home in Legana
• Set on a generous 2113 sqm block in a peaceful and quiet setting
• Spacious light filled open plan layout with a neutral colour palette
• Contemporary kitchen featuring quality appliances, island bench, walk in pantry, dishwasher, double sink plenty of bench space and soft close drawers
• Main bedroom featuring ensuite with shower and floating vanity plus separate walk in robe
• Versatile fourth bedroom set up as a self-contained space with its own external access and internal connection to the home. Featuring kitchenette and private bathroom with rainfall shower, toilet and vanity
• Main bathroom with double floating vanity, bath, shower and separate toilet for convenience
• Fantastic undercover outdoor entertaining area flowing directly from the main living space
• Established low maintenance gardens surrounding a level and landscaped yard
• Fully enclosed property ideal for kids or pets
• Electric double garage with internal access
• Extensive off-street parking options ideal for caravans, boats and multiple vehicles
• Impressive 3.6m clearance 6 car garage featuring mezzanine storage, toilet and sink with power connected
• Secure property with electric gates with dual access points to the front of the home and the side driveway
• 20 energy efficient 7.4kw solar panel system
• Excellent storage throughout the home
• Internal laundry with direct outdoor access
• Reverse cycle air conditioning perfect for maintaining heat all year round
• Just 4 minutes' drive to shops, supermarket & services at Legana
• Close to Legana Primary School and private/public schools in Riverside
• 13 Minutes' drive to Launceston's CBD
Get in touch with Jeremy Wilkinson, Launceston's top-rated agent.
Rental estimate: Up to $850 pw
House size: 235 sqm
Garage: 70 sqm
Garage Under main roof: 42 sqm
Land size: 2113 sqm
Built: 2016
Council: West Tamar
Council rates: $2,975 pa
Council Zoning: Low Density Residential
**Harcourts Launceston has no reason to doubt the accuracy of the information in this document which has been sourced from means which are considered reliable, however we cannot guarantee accuracy. Prospective purchasers are advised to carry out their own investigations. All measurements are approximate**


 ▶
▶


