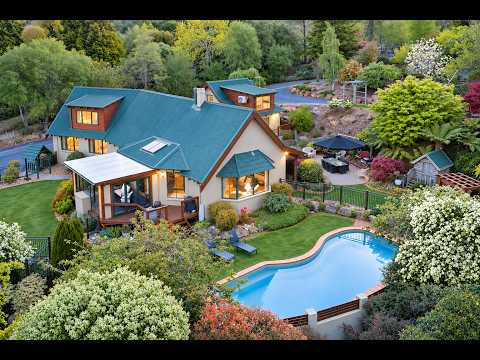
Set amongst approximately 1.5 acres of beautifully established grounds, 29 New Ecclestone Road is a substantial craftsman-built home offering remarkable privacy, flexibility and character just minutes from the conveniences of Riverside and Launceston. Sweeping rural and mountain views, a swimming pool and superb outdoor spaces create a lifestyle that feels wonderfully removed from the city.
Inside, soaring cathedral ceilings, exposed Oregon beams, beautiful solid timbers and a striking brick fireplace give the home warmth and individuality. The generous kitchen and expansive living areas are complemented by a superb fully glazed indoor/outdoor room, with bi-fold doors that open the space completely to the outdoors. With its own fireplace and glazing on all sides, it's a wonderful year-round entertaining and relaxation space with a beautiful connection to the surrounding gardens. Upstairs, the master bedroom suite is privately separated from the remaining accommodation, creating a peaceful parents' retreat with its own ensuite and walk-in robe.
Outside is equally impressive. Mature gardens surround terraced, easily managed lawns, with automated irrigation helping make the extensive grounds surprisingly practical to maintain. The salt-chlorinated swimming pool, multiple entertaining areas, gas BBQ and pizza oven make this a wonderful property for family and friends, while excellent garaging, shedding and parking add another level of versatility.
Key Features
• Approximately 1.5 acres (6102 sqm) of beautifully established and private grounds
• Sweeping rural and mountain views, with every room capturing a beautiful outlook
• Peaceful and tranquil setting, enjoying the morning sun while remaining naturally sheltered from the wind
• Substantial craftsman-built home constructed with a strong emphasis on quality and longevity
• Flexible accommodation ideal for families, guests, teenagers or extended family
• Private upstairs master suite with ensuite and walk-in robe, creating a peaceful parents' retreat
• Additional bedrooms thoughtfully separated from the master suite
• Mezzanine office space - ideal for working from home
• Additional accommodation above the garage with ensuite
• Soaring cathedral ceilings and exposed Oregon timber beams
• Feature brick wall with Jetmaster double-burning wood fireplace
• Solid Tasmanian Oak staircase and timber flooring, solid cedar doors throughout
• Quality Baltic pine and Celery Top Kitchen with double drawer dishwasher, extensive storage and stone bench tops
• Stone benchtops in bathrooms and laundry
• Fully glazed indoor/outdoor room with fireplace and bi-fold doors opening completely to the outdoor entertaining area
• Beautiful connection between the indoor living spaces, gardens and pool area
• Fully insulated walls and ceilings, double-glazed lockable windows throughout
• Reverse cycle air conditioning (3 units - main living, master bedroom & accommodation above the garage)
• Heat-transfer system from the living area to bedrooms, double honeycomb insulating blinds to the living area
• Heated towel rails to both bathrooms, ducted vacuum system, LED lighting inside and out
• Pure wool carpets to bedrooms, Merbau timber decking
• Salt-chlorinated swimming pool with automated pool cleaner
• Multiple outdoor entertaining areas, paved entertaining area with gas BBQ and pizza oven
• Professionally landscaped and now well-established low-maintenance gardens
• Terraced lawns with computerised pop-up sprinkler system plus paddock - Ideal for a pony
• Two double garages, and plenty of workshop and storage space
• Extensive off-street parking plus room for a truck, caravan and boat
• Asphalt-sealed driveway, town water and full sewer connection, NBN fibre to the house
• Underground power to the house, garage and shed
• Just 5 minutes' drive to shops, supermarket, schools, variety of sporting facilities in Riverside
• Approximately 13 minutes by car to Launceston CBD
29 New Ecclestone Road offers something increasingly difficult to find - genuine space and privacy, beautifully established grounds and a home with real character, all within easy reach of the city.
No pressure, just good advice - get in touch with Jeremy Wilkinson, Launceston's top-rated agent.
Rental estimate: Up to $1,400 pw
House size (including studio above garage): 268 sqm
Double garage (adjacent the house) size: 42 sqm
Extra garage/workshop size: 48 sqm
Land size: 6102 sqm (1.5 acre)
Built: 1994
Council: West Tamar
Council rates: $2,755 pa
Council Zoning: Low Density Residential
**Harcourts Launceston has no reason to doubt the accuracy of the information in this document which has been sourced from means which are considered reliable, however we cannot guarantee accuracy. Prospective purchasers are advised to carry out their own investigations. All measurements are approximate**


 ▶
▶


