Completed in 2023, this contemporary South Launceston home occupies a private position at the end of a six-home complex. Set on approximately 1,681 sqm (over a third of an acre), it combines generous living spaces, treetop views and established gardens with the convenience of the CBD just five minutes' drive away. Launceston General Hospital is approximately a 20-minute walk.
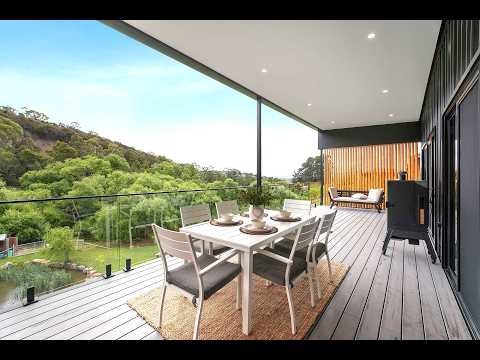
The expansive open-plan living, dining and kitchen area features Tasmanian oak flooring, a wood heater and study nook. It opens onto a north-west-facing deck with timber privacy screens, afternoon sunshine and sunset views through the trees. The kitchen includes stone benchtops, a 90cm oven, five-burner cooktop, integrated dishwasher and separate butler's pantry. Ducted reverse cycle air conditioning provides year-round comfort.
Three bedrooms occupy the upper level, including a spacious main suite with a substantial walk-in wardrobe and ensuite featuring a walk-in shower with rainfall and handheld showerheads. The main bathroom offers a freestanding bath and walk-in rainfall shower, while skylights bring natural light into both upstairs bathrooms.
Downstairs, a versatile studio/bedroom has its own external entrance, designated parking, kitchenette with sink, ensuite and space for a sitting area. A lockable internal door connects it to the main residence or allows greater privacy for extended family, guests or short-stay accommodation. It is currently offered through Airbnb at approximately $200 per booked night.
Outside, established low-maintenance gardens create a peaceful, almost rural setting close to the city. A private dam, fruit trees, vegetable garden and chicken coop add character, while three patio areas complement the elevated deck with places to entertain, gather around a fire pit or relax among the greenery. A double garage with internal access and additional driveway parking complete the property.
Key Features:
• Four bedrooms and three bathrooms, including a versatile downstairs studio
• Approximately 1,681 sqm with established gardens and a private dam
• Elevated treetop outlook and north-west-facing entertaining deck
• Open-plan living with timber flooring, wood heater and study nook
• Stone kitchen benchtops, integrated dishwasher and separate butler's pantry
• Ducted reverse cycle air conditioning
• Main suite with substantial walk-in wardrobe and ensuite
• Skylights to both upstairs bathrooms
• Separate studio entrance, kitchenette, ensuite and lockable internal access
• Currently offered through Airbnb at $200 per booked night
• Three patio areas and a chicken coop
• Double garage with internal access and extensive off-street parking
• Convenient access to Glen Dhu Primary School
• Approximately five minutes' drive to Launceston CBD and Prospect Vale shopping centres
Rental estimate: Up to $950 pw
Unit size: 185 sqm
Garage: 40 sqm
Deck: 33 sqm
Land size: 1,681 sqm
Year built: 2023
Council rates: $2,200 pa approx
Zoning: Low Density Residential
Council: City of Launceston
Harcourts Launceston has no reason to doubt the accuracy of the information in this document which has been sourced from means which are considered reliable, however we cannot guarantee accuracy. Prospective purchasers are advised to carry out their own investigations. All measurements are approximate


 ▶


