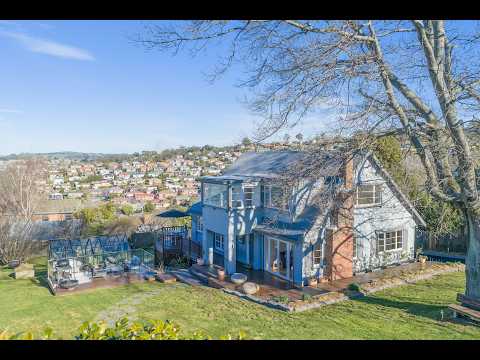
Beautifully renovated throughout this impressive four-bedroom Tudor-style home offers a spacious two-level layout designed for comfortable family living and entertaining. Tasmanian Oak floorboards, neutral tones and an abundance of natural light create a bright and inviting feel throughout the home while the spacious contemporary kitchen, separate dining room and multiple living areas provide plenty of room to gather or unwind. Upstairs the main bedroom suite takes full advantage of the spectacular views with a window bath and convenient ensuite/powder room while the additional bedrooms provide plenty of space for the whole family.
Outside the beautifully landscaped private yard offers plenty to enjoy with multiple entertaining areas, large open lawns and an established orchard with fruit trees. Fully enclosed for children and pets it also features a greenhouse for the keen gardener and plenty of under-house storage. With stunning views across Kings Meadows towards the mountains and a desirable northern orientation capturing all-day sunshine this is a home where space, comfort and outdoor living come together beautifully.
Key Features
• Stunning 4 bedroom Tudor style home spanning across 2 levels, situated amongst beautiful properties
• Fully renovated throughout including a new roof and gutters
• Stunning views over Kings Meadows across to the mountains
• Open flowing layout complimented with Tasmanian Oak floorboards, contemporary neutral tones and exceptional natural light and cozy wood heaters
• Spacious contemporary kitchen with excellent storage, modern appliances including with a pop up downdraft and induction hotplates, large island bench, breakfast bar, double sink and pantry
• Dining room with French doors leading to the deck
• Indoor and outdoor entertaining areas designed for family living
• Spacious upper-level main bedroom suite featuring spectacular views, a window bath and convenient ensuite/powder room
• Modern main bathroom featuring deep bath, walk in shower, double sink vanity and heated towel rail.
• Versatile fourth room ideal as an extra bedroom, home office or study
• Sun room/reading nook offering a peaceful place to relax
• Beautifully landscaped, private yard with a second deck great for entertaining
• Fully fenced yard with open lawn areas perfect for pets and children
• Greenhouse/glasshouse along with an established orchard featuring fruit trees at the rear of the property for the avid gardener
• Plenty of storage space under the house
•Enough space for a garage/shed STCA
• Automatic gates, smart lock doors, camera security system and intercom system
• Ducting heating and cooling throughout the home perfect for maintaining temperature all year round
• Approx. 5 minutes to Launceston General Hospital, 7 minutes to Launceston CBD and 11 minutes to Launceston Airport
• Close to private and public schools and all city conveniences
For expert real estate advice you can trust, talk to Jeremy Wilkinson.
Current rental estimate: $800 pw
House size: 198 sqm
Land size: 1553 sqm
Built: 1940
Council: Launceston
Council rates: $2,535 pa
Council Zoning: General Residential
**Harcourts Launceston has no reason to doubt the accuracy of the information in this document which has been sourced from means which are considered reliable, however we cannot guarantee accuracy. Prospective purchasers are advised to carry out their own investigations. All measurements are approximate**