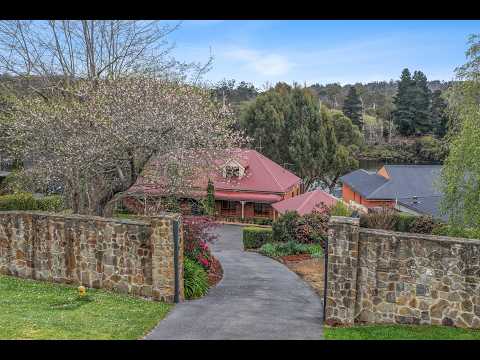
Commanding spectacular views across Trevallyn Lake and the surrounding countryside, this peaceful four-bedroom home delivers a beautiful balance of space, comfort and relaxed family living. Light-filled interiors, warm neutral tones and a cosy fireplace create an inviting setting while the elevated outlook takes centre stage.
Designed with entertaining in mind, the home flows effortlessly between generous indoor living and the impressive undercover decking. The outdoor bar with direct access to the kitchen makes hosting easy while the landscaped gardens and fully enclosed yard provide a private setting for children and pets.
With excellent accommodation across two levels, multiple bathrooms, abundant storage, secure garaging and 5KW solar, this is a home that combines everyday practicality with an exceptional outlook. Just 15 minutes from the Launceston CBD and close to schools, the Country Club and golf course, it offers a peaceful lifestyle without sacrificing convenience.
Key Features
• Peaceful & Tranquil 4 bedroom family home
• Spectacular river views on the Trevallyn Lake across to the surrounding countryside
• Light and Bright open plan living and dining with cosy fireplace, plantation shutters and neutral tones
• Dining with double glazed bifold doors leading out to the deck
• Contemporary kitchen with excellent storage, modern appliances, dishwasher, double sink and water views
• Main bedroom with fitted out built in robes and stylish ensuite
• Main bathroom featuring walk in rainfall shower, freestanding bath, floating vanity, floor to ceiling tiles and a separate toilet for convenience
• Spacious laundry with excellent storage and external access
• Upstairs featuring a study nook and 2 generous sized bedrooms both with built in robes, reverse cycle air conditioning and views out to the water.
• Additional storage upstairs that wraps around both sides of the top of the house
• Upstairs bathroom featuring rainfall shower, vanity and toilet
• Indoor and outdoor entertaining areas designed for family living
• Undercover outdoor deck perfect for entertaining guests and family capturing the stunning outlook
• Outdoor bar with window to kitchen for serving
• Privacy amongst beautifully landscaped and established gardens with a sprinkler system
• Fully enclosed yard perfect for pets and children
• Plenty of storage throughout the home
• Automatic gates and alarm system for security
• Secure double garage and ample off street parking
• Reverse cycle air-conditioning and wall panel heating perfect for maintaining temperature all year round
• 5 KW solar panel system installed for energy efficiency
• Close to private and public schools, parks and all city conveniences
• Close to Country Club Casino and golf course
• Just a 15 minute drive to the Launceston CBD
For expert real estate advice you can trust, talk to Jeremy Wilkinson.
Current rental estimate: $980 pw
House size: 178 sqm
Land size: 1750 sqm
Built: 1988
Council: Meander Valley Council
Council rates: $2,405 pa
Council Zoning: Low Density Residential
**Harcourts Launceston has no reason to doubt the accuracy of the information in this document which has been sourced from means which are considered reliable, however we cannot guarantee accuracy. Prospective purchasers are advised to carry out their own investigations. All measurements are approximate**


 ▶
▶


