7 Wanbi Place, offers a rare opportunity to secure a home with true character, charm and personality. Set on a generous 700sqm block in Greenfields, this unique three-bedroom, one-bathroom residence is perfect for those looking for something a little different, with a warm and inviting atmosphere surrounded by beautiful established gardens.
The home offers a versatile layout with multiple living areas, providing plenty of space for relaxation, entertaining and everyday family life. The master bedroom is privately positioned at the rear of the home, while the two minor bedrooms are located at the front, creating a practical separation of spaces.
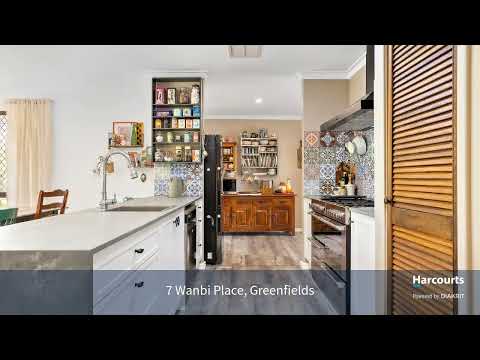
The heart of the home is the well-appointed kitchen, featuring a stylish concrete-look stone benchtop, stainless steel appliances and an impressive freestanding stove with two ovens and seven burners. Designed with both functionality and entertaining in mind, this kitchen provides the perfect space for those who love to cook and entertain.
Throughout much of the home, hybrid plank flooring adds a modern touch while complementing the home's character appeal. Comfort is assured year-round with ducted reverse-cycle air conditioning, while security screens to windows and doors provide peace of mind.
Extending the living space outdoors is the expansive patio running the length of the home, creating the perfect setting to enjoy the tranquil garden surrounds. The property also features a 6.2m x 4.6m shed with drive-through access to the rear, providing excellent options for storage, hobbies or those needing additional workspace.
Full of charm and individuality, 7 Wanbi Place is a home that offers warmth, functionality and a relaxed lifestyle in a beautifully established setting. A true character home ready to be enjoyed by its next owner.
Call Paul Taylor from Harcourts Mandurah - 0407 101 137 to organise a viewing.
Features:
• 3 Bedroom x 1 Bathroom Brick and Tile Home built in 1982
• Great starter First Home Buyer, couples' home, investor or down sizer
• Large 700 sqm block
• Drive thru carport measuring allowing plenty of space for parking
• Potential for extra side and drive thru parking
• 11.2 metre x 2.6 metre patio area for entertaining
• 6.2 metre x 4.6 metre workshop with a large, paved area in front.
• Open plan living includes meals, kitchen and living area
• Separate front lounge room
• Modern renovated kitchen with new cabinetry and stone bench top, dishwasher, rangehood, single door pantry, new free-standing Belling 1100mm cooker (7 burners, 2 ovens, grill, plate warmer)
• Old formal dining converted to a scullery
• Master bedroom with lge walk-in robe
• Two minor bedrooms both with built-in robes
• Renovated main bathroom with free standing bath, shower and vanity
• New wide board Hybrid flooring
• Security doors and security window grills
• Ducted reverse cycle air conditioning
• Electric storage hot water system
• Led lighting
• NBN
• Mature gardens with abundant greenery, front and rear lawn areas bordered by shrubs and trees
Council Rates: $2200.00 PA (approx.)
Water Rates: $1,310.11 PA (approx.)
Betta call Paul on 0407 101 137
Paul.taylor@harcourtsmandurah.com.au
Paul Taylor - Real Estate - Taylor'd to suit your needs
*All measurements are approximate*
This information has been prepared to assist in the marketing of this property. While all care has been taken to ensure the information provided herein is correct, Harcourts Mandurah do not warrant or guarantee the accuracy of the information, or take responsibility for any inaccuracies. Accordingly, all interested parties should make their own enquiries to verify the information.


 ▶
▶


