Tucked behind established gardens on 7,669m² in East Deep Creek, 185 Hyland Road gives you the space and privacy of acreage living without giving up the convenience of town. Monkland, the Gympie CBD and the Gympie Bypass are all just minutes away.
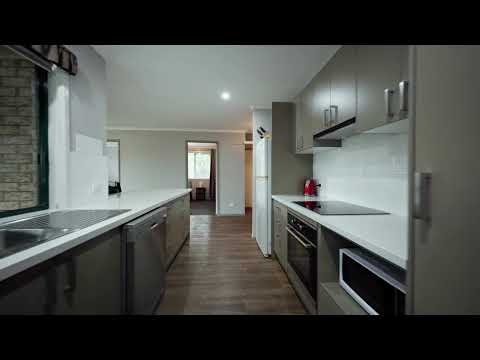
The two-level brick home offers 147m² of internal living, with the main living spaces upstairs to take in the leafy outlook. The lounge has air conditioning and a ceiling fan, and flows through to the dining area and an updated kitchen with stone-look benchtops, downlights, an induction cooktop with oven underneath, and a dishwasher. A separate family room opens onto the 5.00m x 4.63m screened porch, the perfect spot for a morning coffee looking out over the gardens.
The main bedroom has air conditioning, a walk-in robe and an ensuite with a double vanity. Two more bedrooms, both with built-in robes, share the main bathroom, and there's a separate toilet for busy mornings.
Downstairs, the 6.08m x 4.27m recreation room is ideal as a rumpus, home office, gym or space for visiting family. Alongside it is a large utility area with the laundry and a third toilet. Next door, the covered patio under the porch is ready for barbecues in any weather. Out the front, the 7.10m x 5.93m paved patio with shade sail is made for entertaining.
Outside, the block has been loved for years. There are manicured hedges, wide lawns, fruit trees and established veggie gardens, with two garden sheds to keep everything tidy. The detached 5.67m x 5.54m double garage gives you room for the cars, the trailer or the toys.
The running costs have been looked after too. A grid-connected 1.95kW solar system (about 4 years old) and a 250L solar hot water system with its own pump to keep the power bills down. There's tank water storage, a septic system with a grey water system, and NBN connected. The ride-on mower stays, so you can move in and get straight to it.
Features:
• 7,669m² (nearly 2 acres) of established gardens and lawn
• Two-level brick home with 147m² of internal living
• 3 bedrooms, 2 bathrooms, plus a separate toilet and a third toilet downstairs
• Main bedroom with air conditioning, walk-in robe and ensuite with double vanity
• Built-in robes in the other two bedrooms
• Air-conditioned lounge with ceiling fan
• Dining area plus a separate family room
• Kitchen with induction cooktop, oven, dishwasher and downlights
• 5.00m x 4.63m screened porch overlooking the gardens
• 6.08m x 4.27m downstairs recreation room
• Downstairs utility area with laundry and toilet
• Covered patio under the porch
• 7.10m x 5.93m paved entertaining patio with shade sail
• Detached double garage (5.67m x 5.54m)
• 2 garden sheds (2m x 3m)
• Fruit trees and established veggie gardens
• Water tanks, including 2 x 5,000L
• 1.95kW grid-connected solar system, about 4 years old
• 250L solar hot water system with its own pump
• Septic system with grey water system
• NBN connected
• Ride-on mower included
Location:
Minutes to Monkland, the Gympie CBD, Gympie Central and the Gympie Bypass, with quick access to the Bruce Highway.
Inspection Disclaimer:
This property is not a public place and is someone's home, investment, or private property. Harcourts One Group will and has the right to properly qualify all potential purchasers who apply for an inspection and reserve all rights to refuse said inspection without explanation. Animals are not welcome at inspections whatsoever, to ensure the health and safety of our staff, along with the occupants within the home and the general public. Please note that under no circumstances is anyone authorised to enter the property without the supervision of a Harcourts One Group representative.
Information Disclaimer:
Although Harcourts One Group has provided all information related to this property to the best of our knowledge and resources, we shall not be held accountable or responsible for its accuracy. Harcourts One Group urges all buyers to conduct their own independent research and consult their own professionals to conduct due diligence before purchasing.
Some images may have been digitally altered and/or AI-enhanced for illustrative purposes and may include virtual styling or modifications. Prospective buyers should rely on their own inspection of the property when assessing its features and condition.


 ▶


