Best Offer by Monday 31st August
Positioned in one of Magill's most sought-after pockets, this impressive Rossdale-built residence presents an exceptional opportunity for families seeking space, style and versatility on a generous 789sqm allotment.
Designed with effortless family living and entertaining in mind, the home combines five bedrooms, two beautifully renovated bathrooms, multiple living zones and an outstanding outdoor entertaining area, while an impressive garage and shedding setup will appeal to car enthusiasts, tradespeople and those simply wanting an abundance of secure storage.
At the centre of the home, the designer-inspired kitchen is both stylish and highly functional, featuring a SMEG dual-fuel oven and cooker, Whispair 90cm rangehood, dishwasher, double Oliveri sink, extensive drawer storage and an impressive approximately 5.5sqm walk-in pantry.
Flowing seamlessly from the kitchen is an expansive open-plan entertaining and family zone, incorporating dedicated dining, television and living spaces. Large-scale entertaining is effortless here, with the substantial undercover alfresco area providing the perfect setting for relaxed family gatherings and weekend celebrations. Ozroll Slide Track blinds allow the area to be enclosed, creating an adaptable entertaining space in all seasons.
Accommodation is equally impressive. The generous master suite features a walk-in robe, while bedrooms two, three and four each include built-in robes. Three bedrooms are further enhanced by Fanaway ceiling fans with remote-controlled retractable blades.
A dedicated home office offers a sophisticated work-from-home environment, complete with a wall-to-wall desk, built-in cabinetry and a feature white wall ideal for video conferencing. A separate 7.5sqm internal storeroom with shelving provides exceptional additional storage.
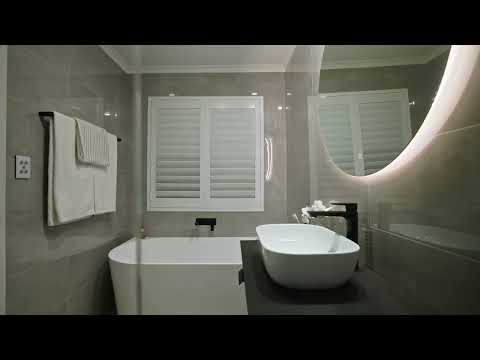
Both bathrooms have been recently renovated in a timeless monochrome palette, with walk-in showers to each and a freestanding bath adding a touch of luxury to the main bathroom.
Practicality has been carefully considered throughout, with plantation shutters fitted to approximately 75% of the windows, adding both style and privacy. A well-appointed laundry features built-in cabinetry, while year-round comfort is assured with fully ducted reverse-cycle air conditioning. Additional features include NBN connectivity, Swann security cameras, 22 solar panels and three-phase power.
For the discerning car enthusiast, the garaging is a genuine standout. The large automated double garage features two roller doors, with additional driveway parking for two vehicles. Beyond this, an oversized double shed with three-phase power provides an exceptional space for vehicles, hobbies, a workshop or additional storage. The clever layout also allows vehicles to be driven through from the garage to the shed, a rare and highly desirable feature.
Key Features:
• 789sqm allotment in a highly sought-after Magill pocket
• Five-bedroom family home with multiple living zones
• Designer-inspired kitchen with SMEG dual-fuel cooking, 5.5sqm walk-in pantry and extensive storage
• Two beautifully renovated bathrooms, including freestanding bath to the main
• Oversized double garage plus double shed, both with three-phase power and drive-through vehicle access
• Large undercover alfresco entertaining area with Ozroll Slide Track blinds for year-round use
• Swann security cameras and 22 panel solar system
Enjoying a lifestyle of exceptional convenience, the home is within walking distance of Daly Oval and moments from the natural beauty of Morialta Conservation Park.
Firle Shopping Centre, Newton Central and Newton Village provide everyday convenience, while Norwood and Burnside Village are just a short drive away. An impressive selection of highly regarded schools is also within easy reach, including Rostrevor College, Morialta Secondary College, St Ignatius' College, Pembroke School, Loreto College and St Joseph's Primary Schools.
With cafes, public transport and local amenities along Arthur Street, Reid Avenue and St Bernard's Road, and Adelaide CBD less than 10km away, this is a location that effortlessly combines convenience with lifestyle.
Specifications;
CT : 5387/433
Council : Campbelltown City Council
Zoning : GN – General Neighbourhood
Built : 1998
Land Size : 790m2 (approx.)
Easement(s) : Yes, Refer to Certificate or Title
Council Rates : $3,177.10/a
Emergency Services Levy : $152.00/a
SA Water : $310.38/q
Offering an exceptional combination of generous living, sophisticated entertaining and rare vehicle accommodation, 11 Leonard Street is a home that truly needs to be experienced to be appreciated.
Disclaimer: The accuracy of this information cannot be guaranteed, and all interested parties should seek independent advice. RLA 270735


 ▶
▶


