Reminiscent of the days of Gone With The Wind, this magnificent country estate will astonish you with its absolute grandeur.
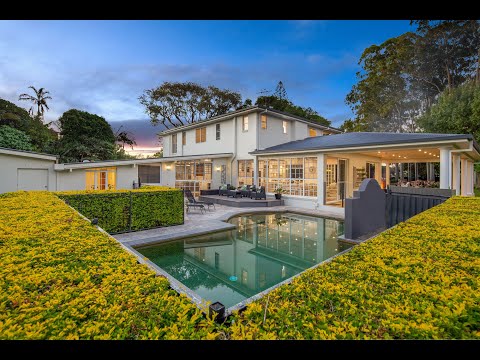
Rarely do we find an incomparable property such as this a massive 4829m2 block in a secluded location in prestigious Ormiston, providing total calm, peace and privacy. The Harry Poulos designed home is splendid in every facet, from the sumptuous Hamptons-style décor, the floor to ceiling picture windows, to the grand verandahs and sprawling entertainment areas. Recently repainted, this quality build is ageless, meticulously maintained and presents as a new home.
The entrance is via the long and treed driveway, through secure gates and opening to a breathtaking view of the home set amongst immaculate lawns and huge established trees, including a multitude of fruit trees and a majestic stand of spotted gums attracting native birdlife.
An impressive formal entry faces a stately Rosewood staircase crowned with a stunning 3-metre crystal chandelier.
Upstairs is the spacious main suite with a large walk-in robe and brand new ensuite featuring dual vanities, stone benches, backlit mirrors and a double shower. This bedroom and bedroom 2 open to a wide balcony overlooking the grounds. A modern family bathroom services the additional bedrooms with walk-in robes and study nooks.
Downstairs the enormous formal lounge includes a gas fireplace, soaring 3-metre ceilings and custom plush carpeting.
The simply beautiful family room is the central hub of the home, completely encased in floor to ceiling screened doors and windows, which when opened bring the outdoors in and encourages cooling year-round breezes.
A gourmet kitchen with 40mm Caesarstone benches, 900mm ILVE double oven with gas cooktop and the luxury of a huge Butler's pantry for additional storage.
There is an additional large living area or media room, a 5th bedroom or guest room with a convenient full bathroom and spacious laundry, as well as an office with an adjacent powder room.
A 3 car lock up garage features loads of storage cupboards, as well as a double carport and an expansive asphalt driveway and apron for additional parking.
Outdoors is a fabulous sandstone saltwater swimming pool with Eco pump, expansive travertine tiled terrace and timber decking, and large alfresco entertaining off the family room.
Entertaining your family and friends is effortless with a massive fire pit area. The fully fenced yard is completely child friendly, with carefully selected soft lush lawns, plenty of room to ride bikes, play cricket, trees to climb and they will be delighted by the flying fox strung between the trees!
For the tradesman, car or boat enthusiast, there is an enormous 16.9 x 12.4 metre, 3 phase powered shed with doors opening to 10.8 metres, a maximum ceiling height of 6 metres, and without any obstruction of central columns. This shed alone can house 20+ vehicles, including your boat, caravan or motorhome. The opportunities are endless for a home business, with the potential to save thousands on commercial rental (STCA). A huge asphalt apron allows for additional parking and turnaround area.
Additional features:
- Original sand-filtered sunken Bore providing potable water
- Huge under-stair storage
- Mud room
- Vacuumaid
- Ducted air conditioning
- Rosewood flooring
- Established avocado, Bowen mango, banana and lemon myrtle trees, as well as American Oak, Silky Oak, Liquid Amber, Jacaranda and Bunya Pine
Nestled in the historical Ormiston House precinct, just metres from the Bay, glimpses of the Port of Brisbane, and just a 3-minute drive to quality schools including Ormiston College and train station, and 5 minutes to Cleveland CBD and Raby Bay Harbour restaurants.
Please contact Hannah Dodds for more information.


 ▶
▶


