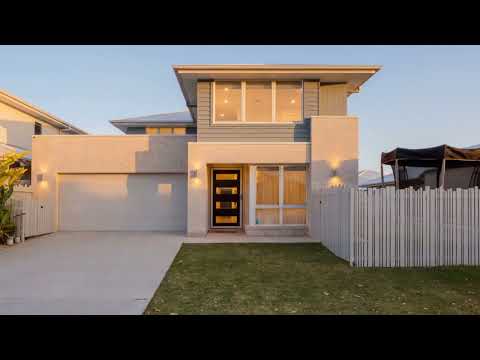
There are homes that look impressive in photographs, and then there are homes that leave a lasting impression the moment you walk through the door. Welcome to this remarkable residence at 16 Neptune Street, Banya, where luxury, space and the very best of Queensland living come together.
Custom-designed and built by Brighton Homes, this exceptional residence offers approximately 349m² under roof across two beautifully considered levels, positioned on a generous 504m² allotment. From its striking street presence to the impressive proportions inside, this is a home that has been thoughtfully designed to offer something truly special for every member of the family.
Step inside and the difference is immediately apparent. Elevated ceilings, expansive living areas and carefully selected finishes create a wonderful sense of space and sophistication. At the heart of the home, the beautifully appointed kitchen features premium Fisher & Paykel appliances, gas cooking, an oversized island bench and a generous walk-in pantry, flowing effortlessly into the main living and dining areas.
The floor plan has been designed with family living in mind, offering five generous bedrooms with the flexibility for a sixth, a dedicated media room and an upstairs family retreat. A private downstairs guest suite with its own ensuite is ideal for extended family or visitors, while the spacious master suite provides a peaceful escape.
And it's not just the master bedroom that enjoys the luxury of a walk-in wardrobe. Bedrooms two and three have their very own walk-in wardrobes too, because why should the parent's retreat have all the luxury? It's another example of how this home has been designed to give everyone their own space.
And yes, there's even a mudroom, because school bags, muddy shoes and everyday family chaos deserve their own space too! A separate laundry area adds another layer of everyday practicality.
And just when you think this home couldn't offer any more, the same attention to detail and exceptional design continues outdoors.
Designed to embrace the Queensland lifestyle, the extended covered alfresco and designated barbecue area create an exceptional outdoor entertaining space. Beautifully landscaped with carefully selected paving, lush greenery and thoughtful design details, the entire setting feels like a private resort, overlooking the sparkling swimming pool and inviting backyard.
Beyond the pool, a surprisingly generous, fully fenced garden offers something increasingly difficult to find within Aura - genuine outdoor space for the kids to run free, the furry family members to enjoy or perhaps that trampoline they've been asking for.
And then there's the substantial double-gated side access. Whether you have a caravan, boat, trailer or simply want somewhere secure to keep the family's weekend toys, this additional space offers remarkable flexibility. It's the combination of a substantial family home, resort-inspired entertaining, swimming pool, usable backyard and generous side access that makes this property so special.
Behind the beautiful presentation, the quality continues with steel-frame construction, zoned ducted air conditioning, an 8kW solar system, three-phase power and EV charging, reflecting the thought and investment that have gone into creating this remarkable home.
Further enhancing the home's quality and everyday comfort, premium SecureView security screens have been fitted to every window and door, allowing you to enjoy the beautiful Queensland breezes with added peace of mind.
Positioned within the thriving Aura community, This home is surrounded by family-friendly parks, playgrounds, walking and cycling pathways, schools and everyday conveniences. With Banya's popular themed playgrounds nearby and the exciting future Aura Lagoon, Parklands and Town Centre planned for the community, this is a location that offers an exceptional lifestyle today, with even more to look forward to.
The photographs will capture its beauty. The floor plan will show its size. But only an inspection will reveal just how special this home really is.
Property Highlights :
THE RESIDENCE
Custom-designed Brighton Homes residence - 349m² under roof
Generous 504m² fully fenced allotment
Five bedrooms with flexibility for a sixth
Elevated ceilings - 2.615m downstairs and 2.45m upstairs
Steel-frame construction with three-phase power
SPACE FOR EVERYONE
Luxurious master suite with walk-in wardrobe and private ensuite
Bedrooms two and three each enjoy their own walk-in wardrobes
Private downstairs guest suite with ensuite
Multiple living zones, including media room and upstairs family retreat
Dedicated mudroom, separate laundry area and double garage
THE HEART OF THE HOME
Premium Fisher & Paykel appliances with gas cooking
Beautifully appointed kitchen with oversized island bench and walk-in pantry
Zoned ducted reverse-cycle air conditioning throughout
8kW solar system and electric vehicle charger
YOUR PRIVATE OUTDOOR RETREAT
Extended covered alfresco with designated barbecue area
Beautifully landscaped gardens with carefully selected paving and lush greenery
Resort-inspired swimming pool with Naked Pool System and 15kW heat pump
Generous, fully fenced backyard with room for children and pets to play
Substantial double-gated side access for caravans, boats, trailers and additional storage
THE THOUGHTFUL EXTRAS
SecureView security screens fitted to all windows and doors, providing added security and peace of mind
Rainwater tank servicing toilets, laundry and garden tap
Additional drainage improvements throughout the yard and gardens
Location & Lifestyle :
- Nirimba State Primary School - 2 mins
- Joy Early Learning Aura - 2 mins
- Goodstart Early Learning Nirimba - 3 mins
- Notre Dame College - 3 mins
- Future Aura Town Centre - 4 mins
- Future Aura Lagoon & Parklands - 4 mins
- Baringa State Secondary College - 6 mins
- Baringa State Primary School - 7 mins
- Stockland Baringa Shopping Centre - 7 mins
- Unity College - 8 mins
- Sunshine Coast University Hospital - 10 mins
- Bruce Highway access - 10 mins
- Caloundra beaches - 18 mins
- Shark Park, Whale Park, Dolphin Park & Adventure Park - family-friendly parks just a stone's throw away
Any Other Questions Or Appointment's, Please Contact :
Kato Mckimm : 0492 841 948


 ▶
▶


