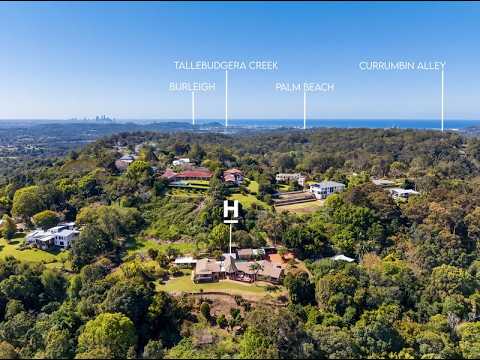
Privately positioned amongst beautiful surrounds, 35 Evergreen Drive offers an incredible combination of space, character and versatility for the whole family. With multiple living zones, impressive entertaining areas, a separate office and exceptional car accommodation, this expansive home has been designed to embrace relaxed family living while enjoying complete privacy and a beautiful outlook.
Property Features
Five generous bedrooms, including two with their own private ensuites
Three bathrooms plus an additional powder room
Three separate living areas, providing plenty of space for the whole family to spread out
Additional activities room offering a flexible space for children, teenagers or a separate retreat
Beautiful high-set ceilings with exposed timber beams, adding warmth and character to the home
Stunning parquetry flooring enhancing the home's timeless character
Separate council approved office space, ideal for working from home or running a business
Two outdoor entertaining areas overlooking the peaceful surrounds
Built-in pizza oven, perfect for entertaining family and friends
Beautiful outlook with complete privacy from neighbouring properties
Exceptional nine-car accommodation with two double lock-up garages and five additional covered spaces under the carport
20,000-litre rainwater tank
Expansive and versatile floorplan perfectly suited to growing or extended families
Location Highlights
Approx. 5 minutes to St Augustine's Parish Primary School
Approx. 7 minutes to Elanora State High School
Approx. 8 minutes to Elanora State School
Approx. 8 minutes to The Pines Shopping Centre
Approx. 10 minutes to Palm Beach and Currumbin beaches
Approx. 10 minutes to Palm Beach cafés, restaurants and dining
Easy access to the M1 for convenient travel north or south
For buyers searching for a home that offers genuine space without compromising on privacy, lifestyle or convenience, this is an opportunity that truly needs to be experienced in person.
Price Disclaimer: This property is being sold without a price & therefore a price guide cannot be provided. The website may have filtered the property into a price bracket for website functionality purposes only.
Disclaimer:
We have in preparing this information used our best endeavours to ensure that the information contained herein is true and accurate, but accept no responsibility and disclaim all liability in respect of any errors, omissions, inaccuracies or misstatements that may occur. Prospective purchasers should make their own enquiries to verify the information contained herein.
* denotes approximate measurements.